
Primary on Main







Address
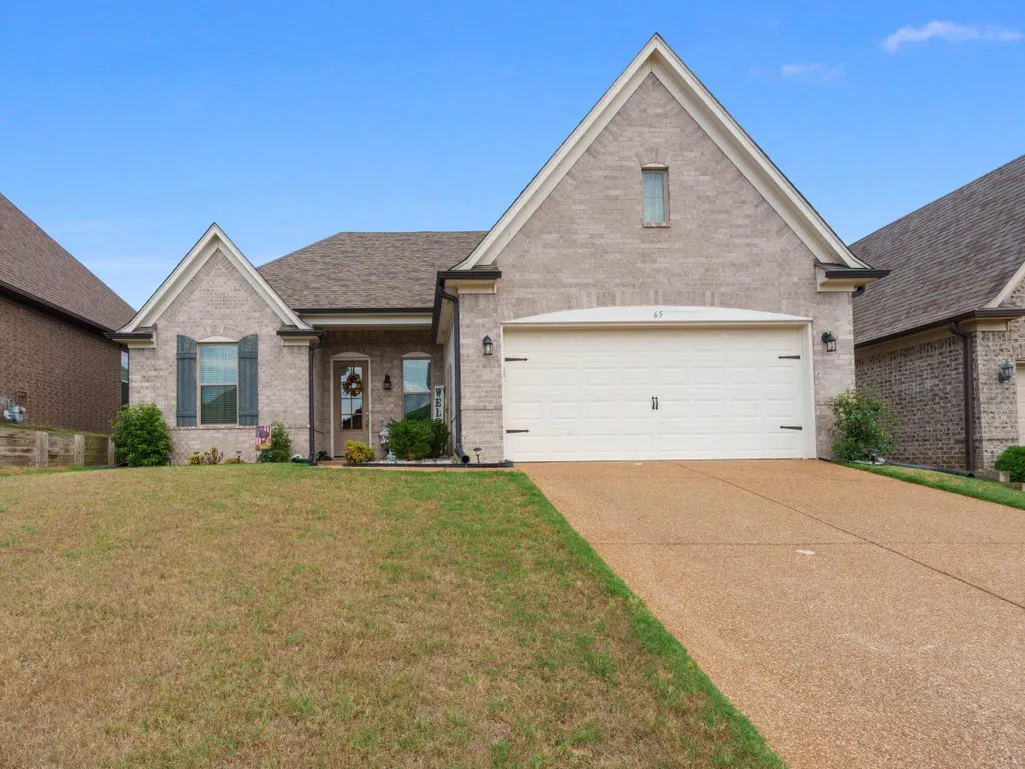
65 Briar Hollow Ln, Oakland, TN
Price
$ 323,000
Property Attributes
- MLS#10230472
- TypeSingle Family
- Listing Status Active
- CountyFAYETTE
- CityOakland
- AreaOakland-Somerville
- NeighborhoodGARDENS OF HIDDEN SPRINGS
- Zip38060
- StyleTraditional
- Year Built2019
- Taxes$ 1317
- Price$ 323,000
- Bedrooms3
- Full Bathrooms2
- Half Bathrooms0
- Sqr Footage1706
Data Source:
Memphis MLS (MAAR)
Property Description
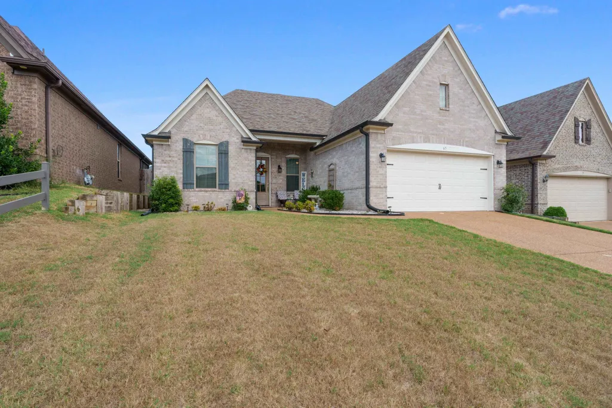
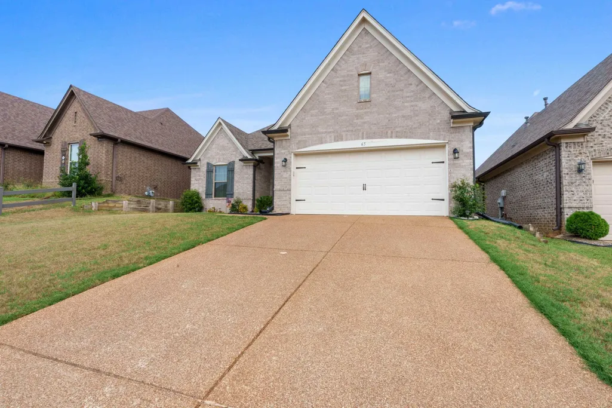
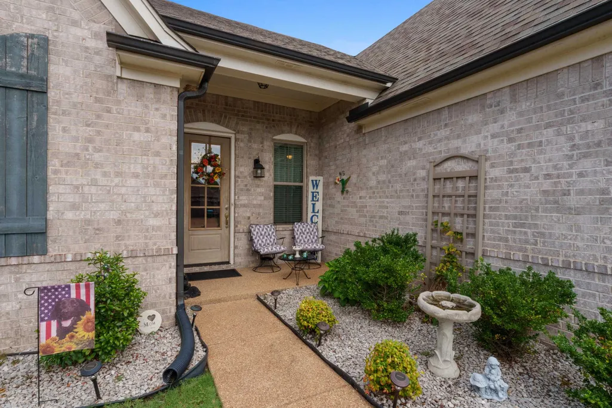
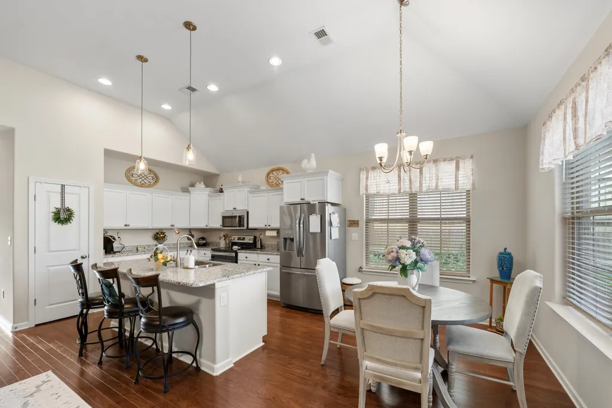
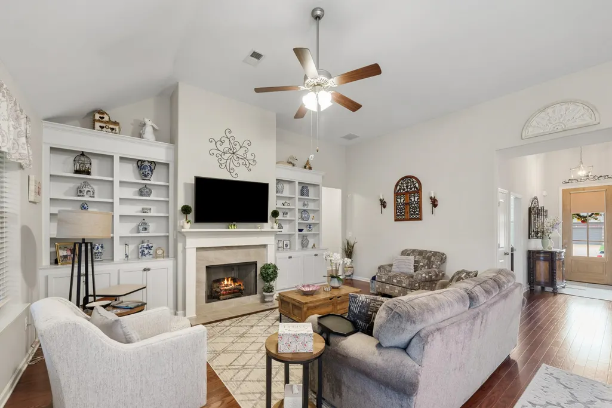
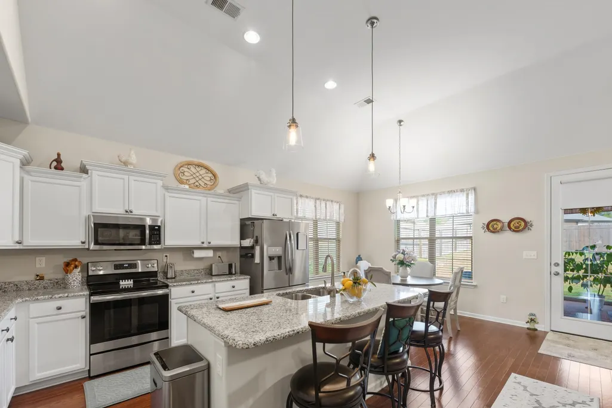
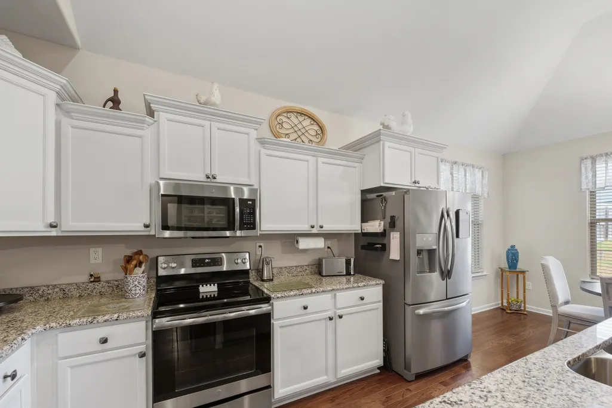
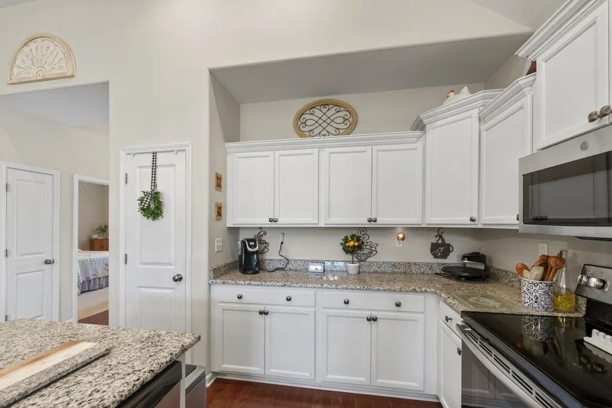
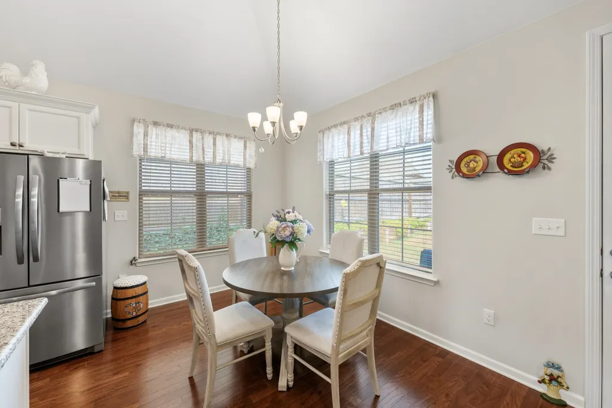
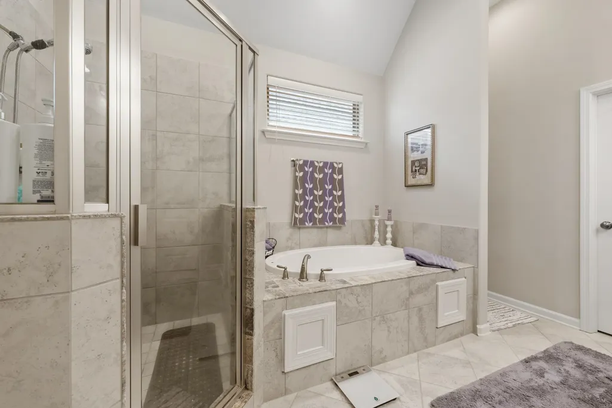
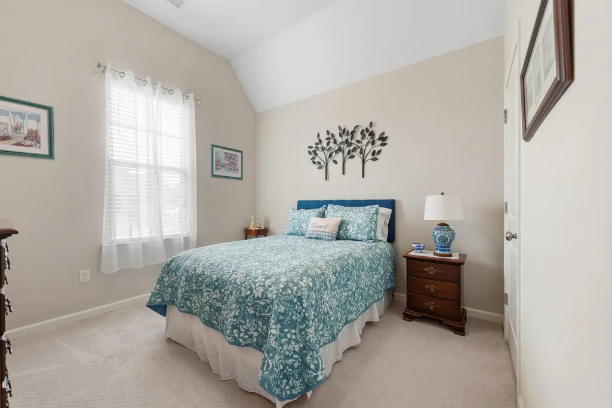
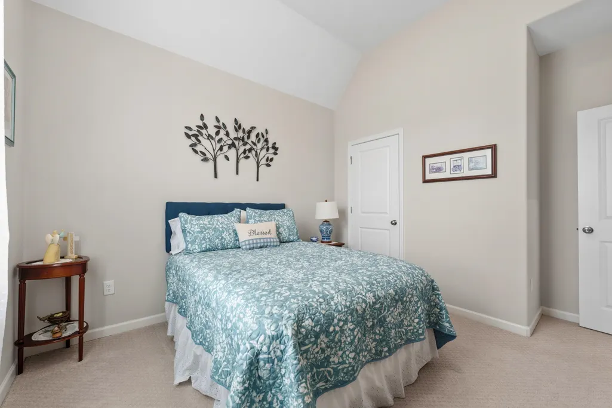
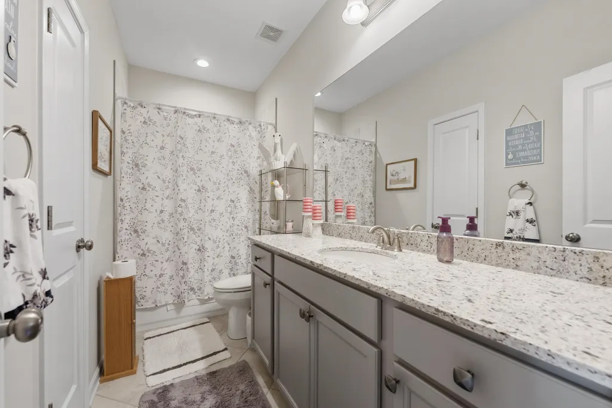
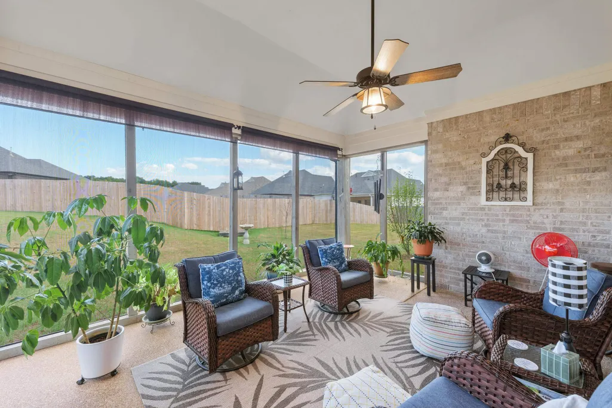
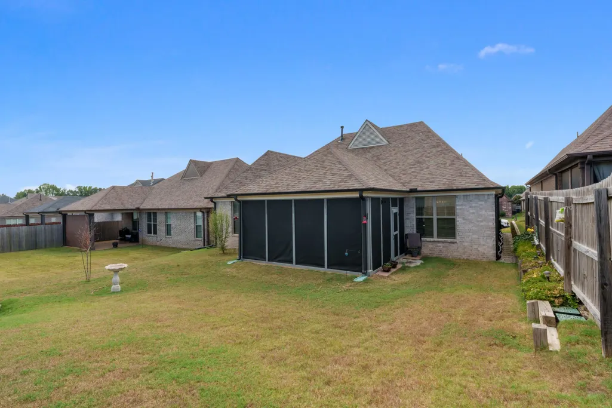
Welcome home to this gorgeous one-story Oakland home, built by Regency in 2019. Beautiful hardwood floors and vaulted ceilings create an inviting, spacious feel throughout the main living areas. The gourmet kitchen features a large island, custom cabinetry with soft-close hinges, granite countertops, and stainless steel appliances, all open to the great room with a convenient eat-in area. The downstairs primary suite offers a walk-in shower, double sinks, and a relaxing Whirlpool tub. With 3 bedrooms, 2 full baths, and a 2-car garage, this home offers an ideal layout. Enjoy the large covered patio converted into a screened porch, perfect for relaxing outdoors. No HOA!
| Price History | |
|---|---|
| 9/15/2026 | Listed $323,000 |
General Features
| Heating | Central |
|---|---|
| Cooling | Ceiling Fan(s),Central |
| Fireplaces | 1 |
| Status | Active |
| Full Baths | 2 |
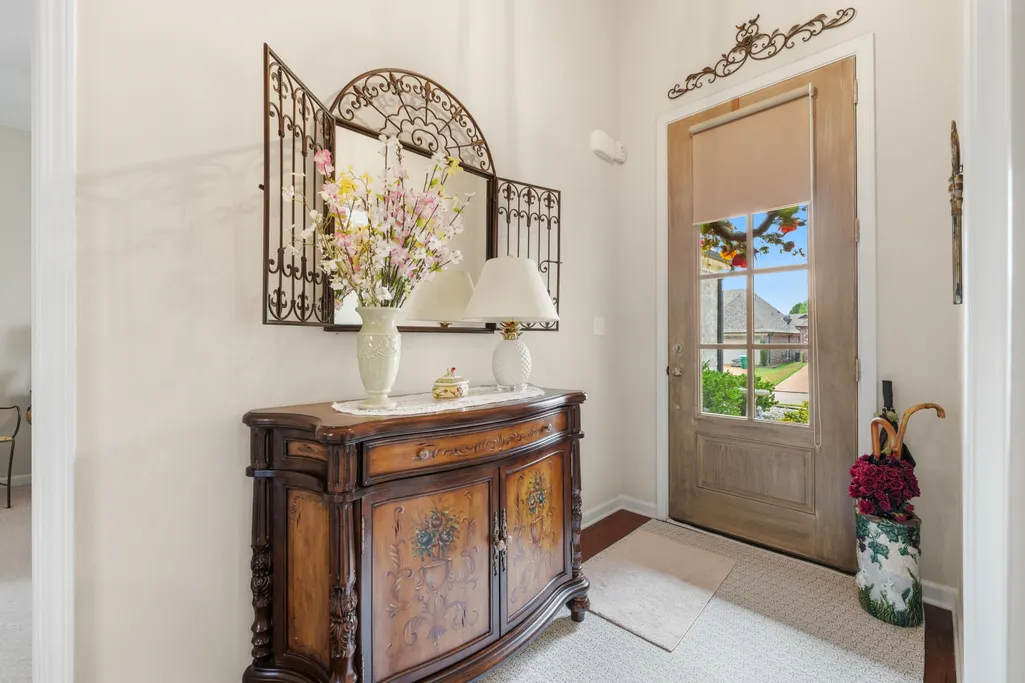
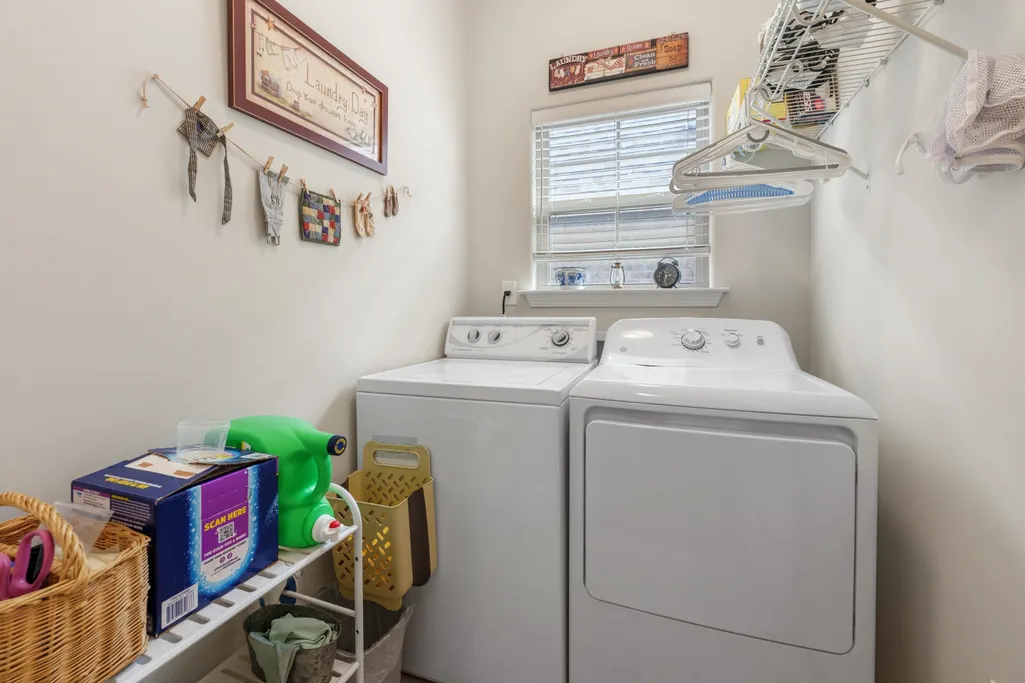
| Other Rooms | Entry Hall,Laundry Room,Sun Room |
| Legal Subdivision Name | THE GARDENS-HIDDEN SPRINGS |
| Style | Traditional |
| Stories Count | 1 |
| County | Fayette |
| Class | Residential |
| Type | Detached Single Family |
| Condo | No |
| Area | 653B |
| Parcel Number | 100I 100I D04500 |
| Status | Active |
| Annual City Tax | 534 |
| Annual County Tax | 783 |
| Sale/Rent | For Sale |
| Area | Oakland (East)/Somerville |
| Service Type | Full Service Listing |
| Neighborhood Association | None |
| Year Built | 2019 |
| Directions | From HWY 64 and Church St.,Head toward Oak St. Continue to follow TN-194 S. Turn left onto Hidden Garden Dr. Turn right onto Dogwood Springs Dr. Turn left onto Hidden Meadows Ln. Turn right onto Bria |
| City | Oakland |
| DOM | 6 |
Interior Features
| Dining Room | 11x10 |
|---|---|
| Living Room | Eat-In Kitchen,Great Room,Island In Kitchen,LR/DR Combination |
| Kitchen Dimensions | 16x12 |
| Living Room Dimensions | x |
| Bedroom 3 Dimensions | 11x11 |
| Bedroom 2 Dimensions | 11x12 |
| Beds | 3 |
| Total Baths | 2 |
| Number of Rooms | 5 |
| Downstairs Bedrooms | 3 |
| Breakfast Dimensions | 12x8 |
| BEDROOM 4 DESCRIPTION | Level 1,Shared Bath |
| FLOORS/CEILINGS | Part Carpet,Part Hardwood,Tile |
| INTERIOR EQUIPMENT | Range/Oven,Dishwasher,Refrigerator,Washer,Dryer |
| BEDROOM 3 DESCRIPTION | Level 1,Shared Bath |
Exterior Features
| Pool | None |
|---|---|
| Lot | 271 |
| Lot Size | 50X125 |
| Parking Display | G2A |
| Lot Description | Level,Wood Fenced |
| # Covered Parking Spaces | 2 |
| PARKING/STORAGE | Driveway/Pad,Front-Load Garage |
| EXTERIOR/WINDOWS | Brick Veneer |
| Misc. Exterior | Screen Porch,Wood Fence |
Amenities
- Foreclosure
- Views
- Short Sale
- New Construction
- Adult 55+
- Lease To Own
- No HOA Fees
- Furnished
- Primary On Main
- Air Conditioning
- Seller Finance
- Green
- Fixer Upper
- Horse
- Golf
- Fireplace
- Deck
- Garage
- Basement
- Pool
Property vs Single Family Average in 38060
Price
Taxes
Year Built
Visits
 Copyright © 2026 Memphis Area Association of REALTORS®. The information provided is for the consumer's personal, non-commercial use and may not be used for any purpose other than to identify prospective properties that the consumer may be interested in purchasing. Information deemed reliable, but not guaranteed. Some or all of the listings displayed may not belong to the firm whose web site is being visited.
 MLS United® - All information deemed reliable but not guaranteed. All properties are subject to prior sale, change, or withdrawal. Neither listing broker(s) or information provider(s) shall be responsible for any typographical errors, misinformation, misprints and shall be held totally harmless. Listing(s) information is provided for consumer's personal, non-commercial use and may not be used for any purpose other than to identify prospective properties consumers may be interested in purchasing.
