
Price Reduction - Primary on Main



Address
385 Garden Springs Dr, Oakland, TN
Price
$ 340,000
Property Attributes
- MLS#10220210
- TypeSingle Family
- Listing Status Active
- CountyFAYETTE
- CityOakland
- AreaOakland-Somerville
- NeighborhoodGARDENS OF HIDDEN SPRINGS
- Zip38060
- Style
- Year Built2008
- Taxes$ 1387
- Price$ 340,000
- Bedrooms4
- Full Bathrooms2
- Half Bathrooms1
- Sqr Footage2396
- Lot Size0.14 Acres
Data Source:
Memphis MLS (MAAR)
Property Description
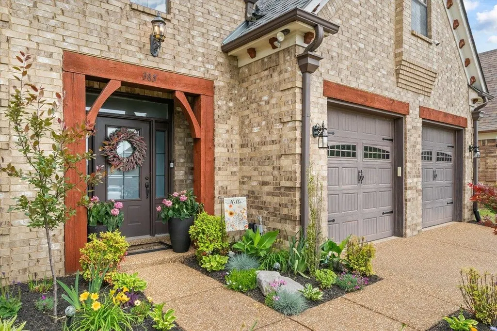
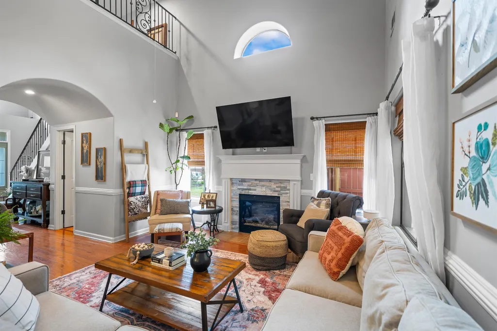
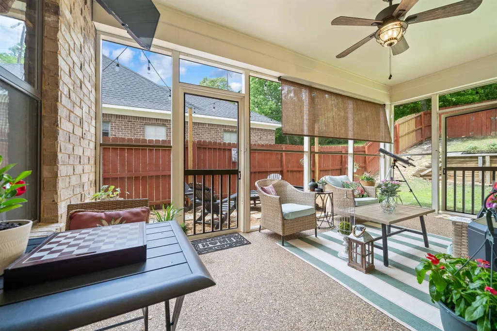
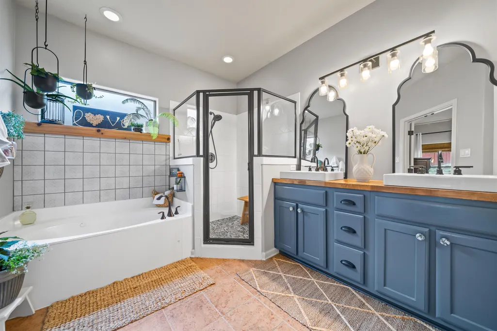
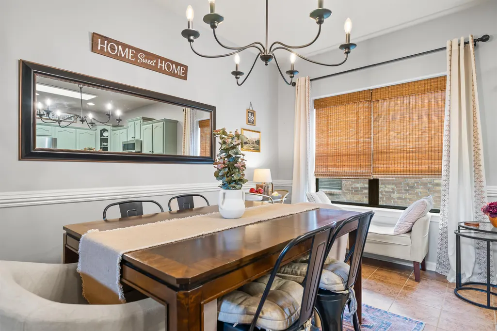
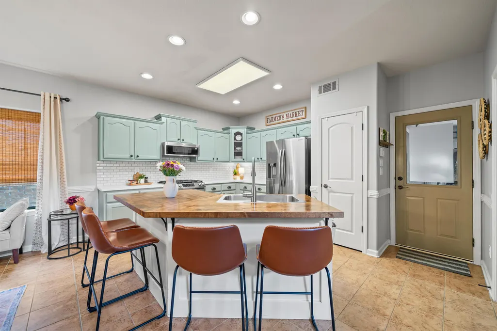
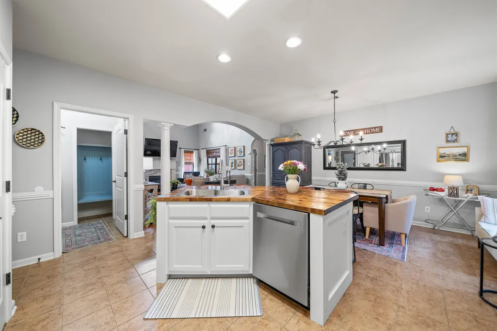
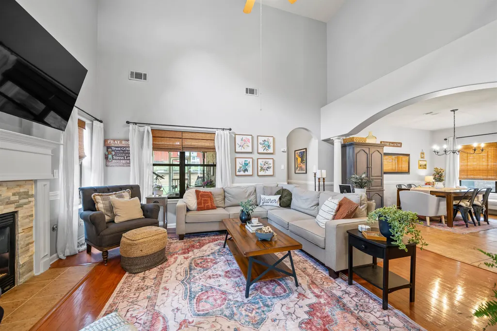
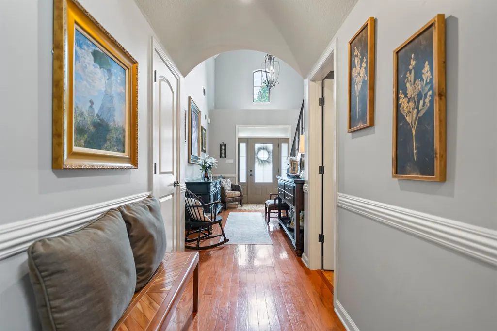
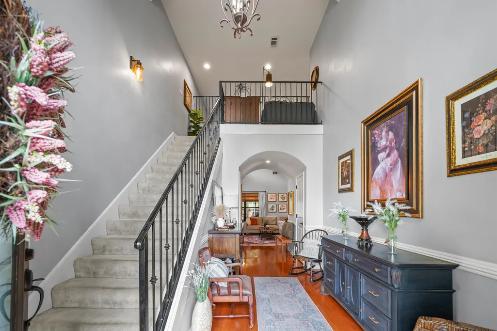
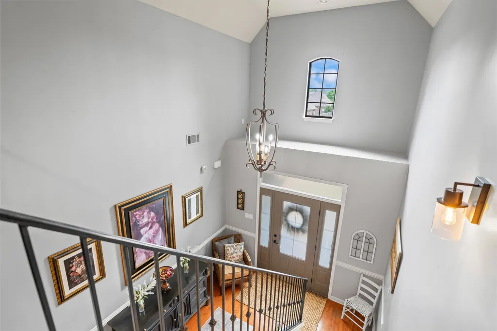
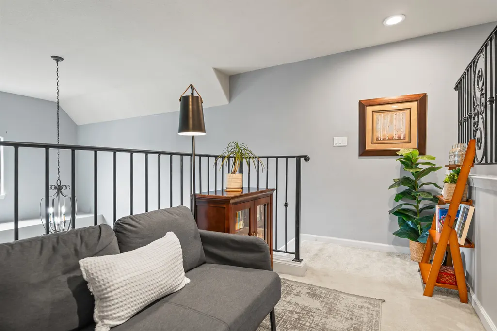
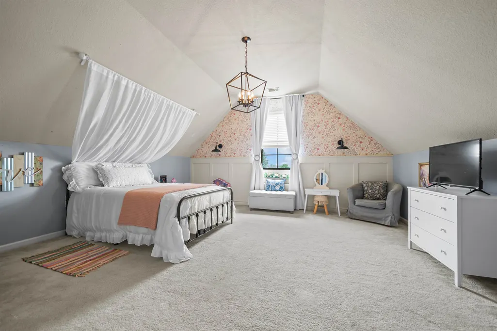
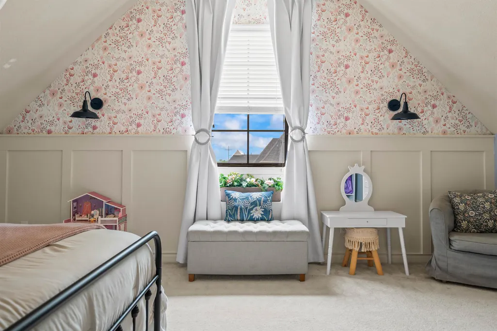
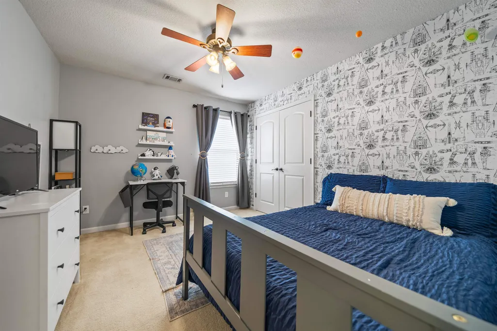
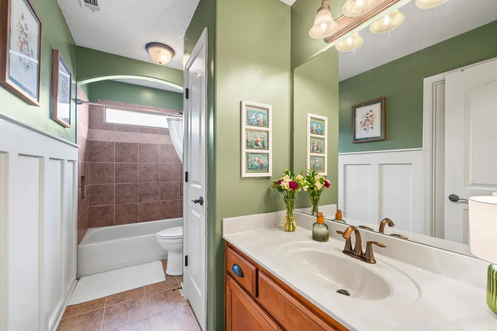
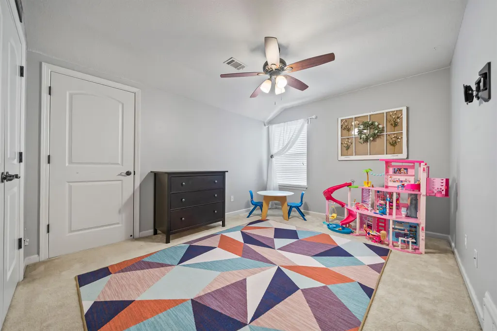
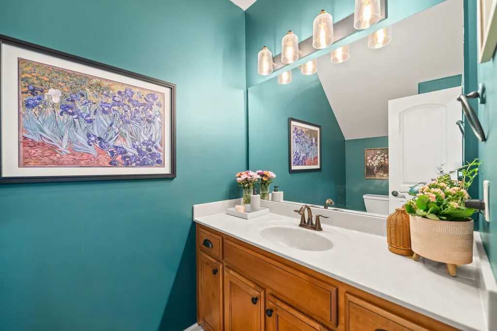
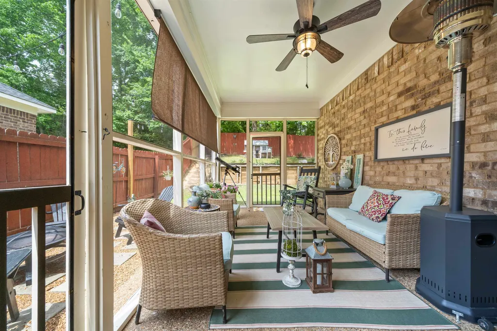
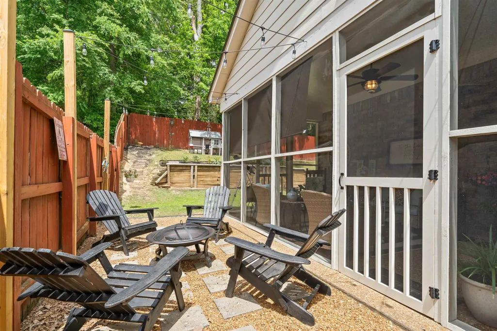
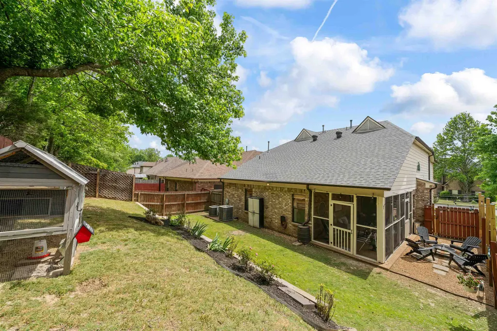
Step into soaring 20-ft ceilings and a dramatic 2-story foyer in this beautifully updated 4BR/2.5BA home designed for both comfort and style. The main level features a spacious primary suite tucked away for privacy, while all additional bedrooms are upstairs-intentionally designed so no rooms sit above the primary, creating a peaceful, quiet retreat. The heart of the home has been tastefully refreshed with painted cabinetry, butcher block countertops, stainless steel appliances, and brand new dishwasher. LED recessed lighting enhances the space. Bathrooms have been upgraded, including a renovated primary bath with a custom epoxy shower with river rock floor. Large walk in closet! Upstairs bath has been updated with stylish board and batten accents. Start your mornings with coffee on the screened-in patio, then unwind in the evening while enjoying the peaceful backyard. Agent/Owner
| Price History | |
|---|---|
| 4/30/2026 | Listed $399,900 |
| 5/7/2026 | 3$389,900 |
| 6/1/2026 | 4$375,000 |
| 6/18/2026 | 2$370,000 |
| 7/3/2026 | 2$365,000 |
| 8/16/2026 | 5$350,000 |
| 9/7/2026 | 3$340,000 |
General Features
| Heating | Central,Gas,Dual System |
|---|---|
| Cooling | Attic Fan,Ceiling Fan(s),Central,Dual System |
| Roof | Composition Shingles |
| Fireplaces | 1 |
| Status | Active |
| Full Baths | 2 |
| Half Baths | 1 |
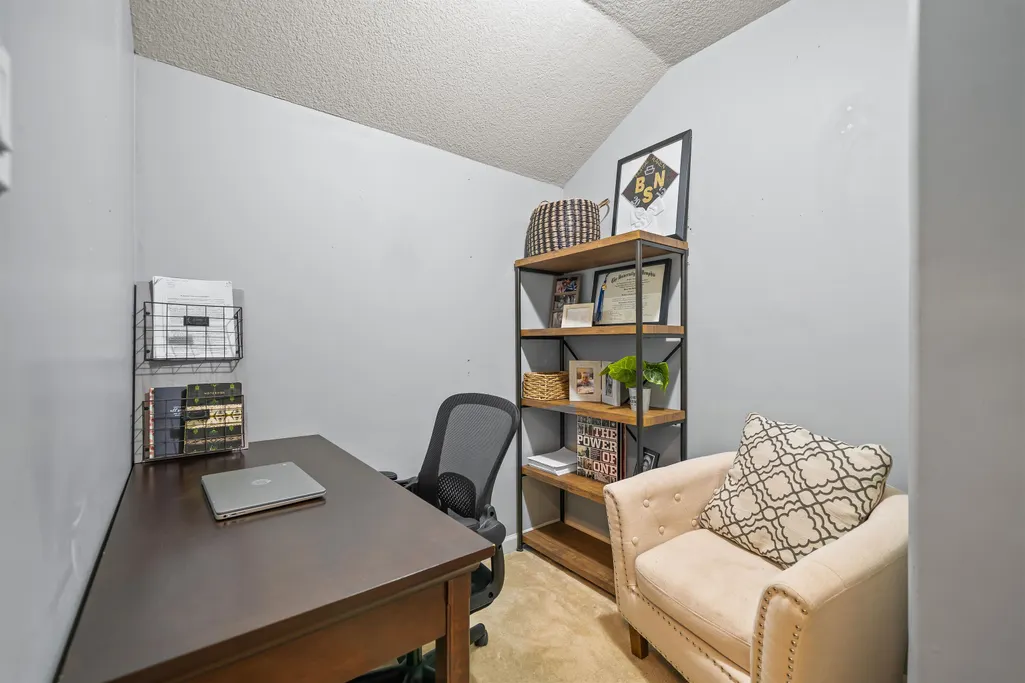
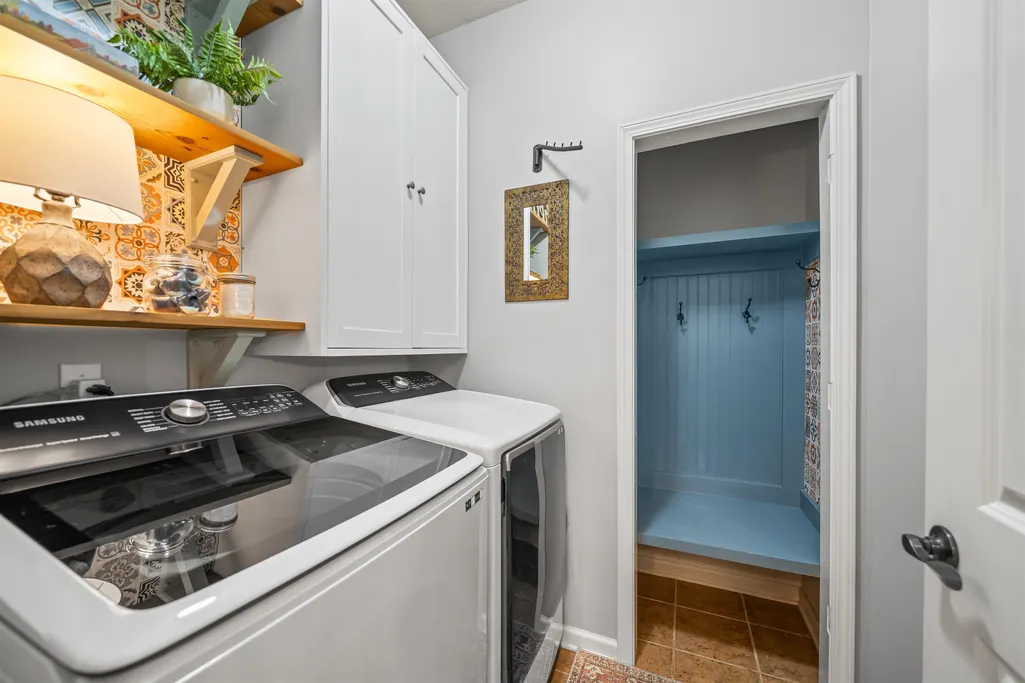
| Other Rooms | Laundry Room,Office/Sewing Room,Attic |
| Legal Subdivision Name | THE GARDENS-HIDDEN SPRINGS |
| Style | Other (See Remarks) |
| Stories Count | 1.5 |
| County | Fayette |
| Class | Residential |
| Type | Detached Single Family |
| Condo | No |
| Area | 653B |
| Parcel Number | 100I 100I C01600 |
| Status | Active |
| Annual City Tax | 562 |
| Annual County Tax | 825 |
| Sale/Rent | For Sale |
| Flood Insurance Required | No |
| Area | Oakland (East)/Somerville |
| Service Type | Full Service Listing |
| Neighborhood Association | None |
| Year Built | 2008 |
| Directions | From Hwy 64 in Oakland TN. Go south on Hwy 194 (at the McDonalds). Turn left at Garden Springs. House will be on the left. |
| City | Oakland |
| DOM | 141 |
Interior Features
| Dining Room | 16x9 |
|---|---|
| Living Room | Updated/Renovated Kitchen,Pantry,Island In Kitchen |
| Bedroom 4 Dimensions | 19x18 |
| Kitchen Dimensions | 16x12 |
| Living Room Dimensions | 20x13 |
| Bedroom 3 Dimensions | 11x10 |
| Bedroom 2 Dimensions | 15x10 |
| Beds | 4 |
| Total Baths | 2.1 |
| Fireplace | In Living Room,Gas Logs |
| Number of Rooms | 1 |
| Downstairs Bedrooms | 1 |
| OFFICE DESCRIPTION | Level 2,Carpet |
| BEDROOM 4 DESCRIPTION | Level 2,Shared Bath,Carpet |
| MISC. INTERIOR | Walk-In Attic,Cat/Dog Free House,Security System,Smoke Detector(s),Vent Hood/Exhaust Fan |
| FLOORS/CEILINGS | Wood Laminate Floors,Part Carpet,Tile,Smooth Ceiling,Two Story Foyer |
| INTERIOR EQUIPMENT | Range/Oven,Gas Cooking,Disposal,Dishwasher,Microwave,Trash Compactor,Refrigerator,Washer,Dryer |
| BEDROOM 3 DESCRIPTION | Level 2,Shared Bath,Carpet |
| BEDROOM 2 DESCRIPTION | Level 2,Shared Bath,Carpet |
| Office Dimensions | 8x7 |
Exterior Features
| Foundation | Slab |
|---|---|
| Pool | None |
| Lot | 147 |
| Lot Size Area | 0.14 |
| Water & Sewer | Gas Water Heater,Public Sewer,Public Water |
| Lot Size | 6201 SF |
| Parking Display | G2A |
| Lot Description | Professionally Landscaped,Wood Fenced |
| # Covered Parking Spaces | 2 |
| PARKING/STORAGE | Driveway/Pad,Garage Door Opener(s),Front-Load Garage |
| EXTERIOR/WINDOWS | Brick Veneer,Wood/Composition,Stone,Double Pane Window(s) |
| Misc. Exterior | Covered Patio,Wood Fence |
Amenities
- Foreclosure
- Views
- Short Sale
- New Construction
- Adult 55+
- Lease To Own
- No HOA Fees
- Furnished
- Primary On Main
- Air Conditioning
- Seller Finance
- Green
- Fixer Upper
- Horse
- Golf
- Fireplace
- Deck
- Garage
- Basement
- Pool
Property vs Single Family Average in 38060
Price
Taxes
Year Built
Visits
 Copyright © 2026 Memphis Area Association of REALTORS®. The information provided is for the consumer's personal, non-commercial use and may not be used for any purpose other than to identify prospective properties that the consumer may be interested in purchasing. Information deemed reliable, but not guaranteed. Some or all of the listings displayed may not belong to the firm whose web site is being visited.
 MLS United® - All information deemed reliable but not guaranteed. All properties are subject to prior sale, change, or withdrawal. Neither listing broker(s) or information provider(s) shall be responsible for any typographical errors, misinformation, misprints and shall be held totally harmless. Listing(s) information is provided for consumer's personal, non-commercial use and may not be used for any purpose other than to identify prospective properties consumers may be interested in purchasing.
