
Primary on Main











Address
25 Lafayette Cv, Rossville, TN
Price
$ 843,000
Property Attributes
- MLS#10230104
- TypeSingle Family
- Listing Status Active
- CountyFAYETTE
- CityRossville
- AreaFayette - South
- NeighborhoodLAFAYETTE
- Zip38066
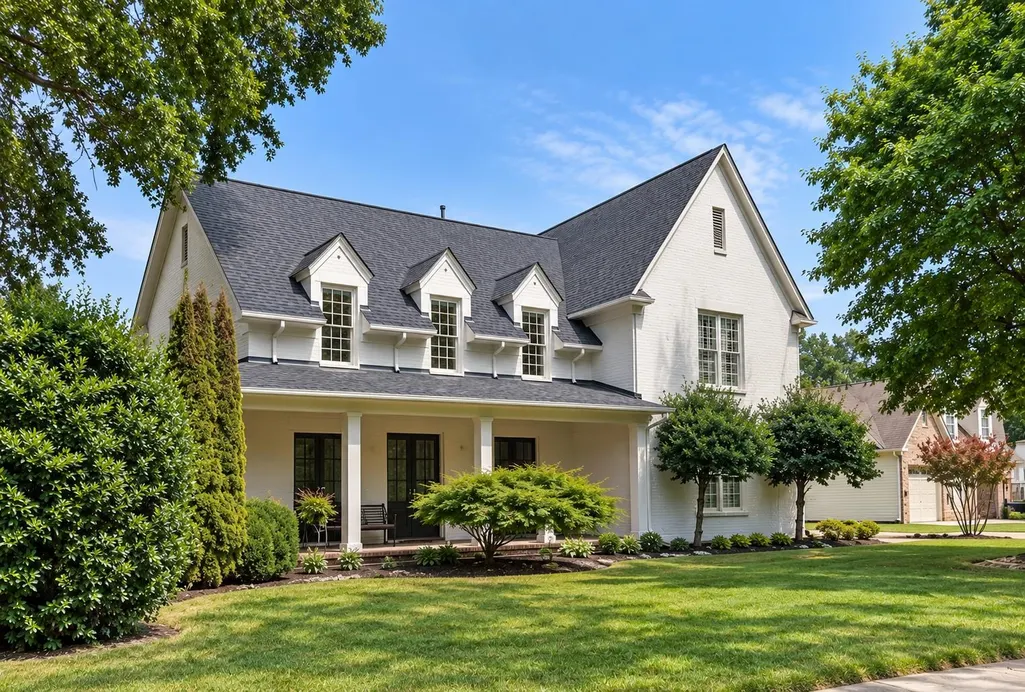
- StyleTraditional
- Year Built2007
- Taxes$ 3882
- Price$ 843,000
- Bedrooms5
- Full Bathrooms4
- Half Bathrooms1
- Sqr Footage4211
- Lot Size0.42 Acres
Data Source:
Memphis MLS (MAAR)
Property Description
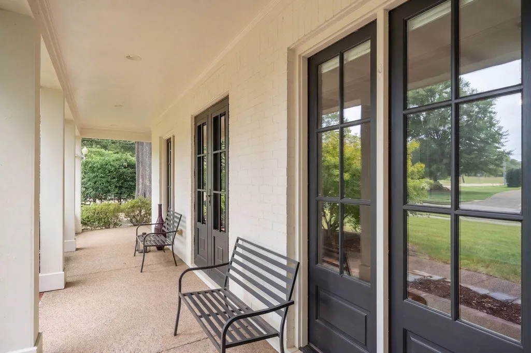
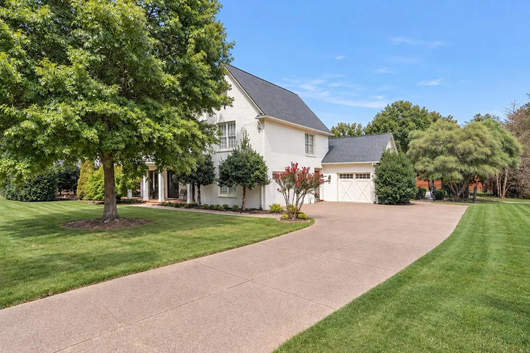
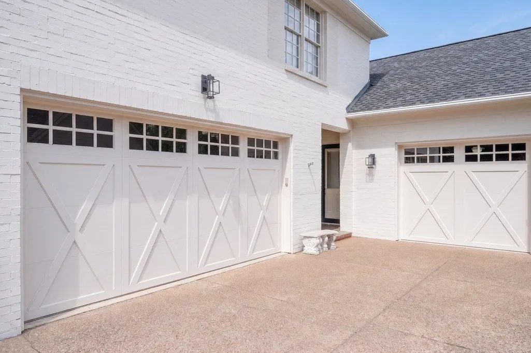
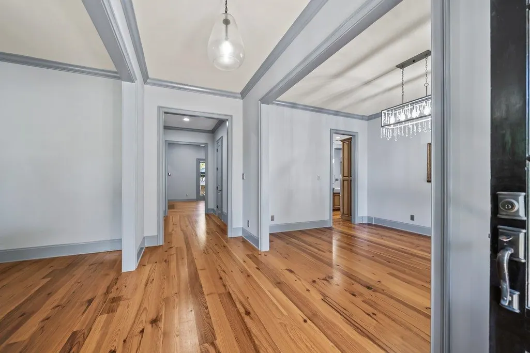
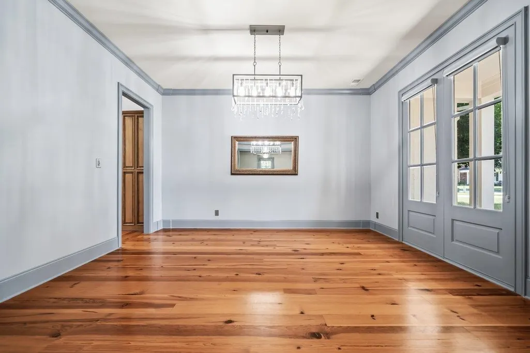
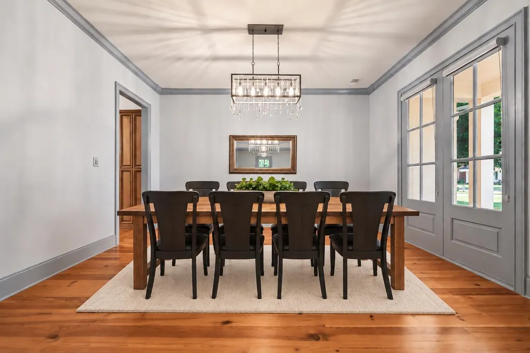
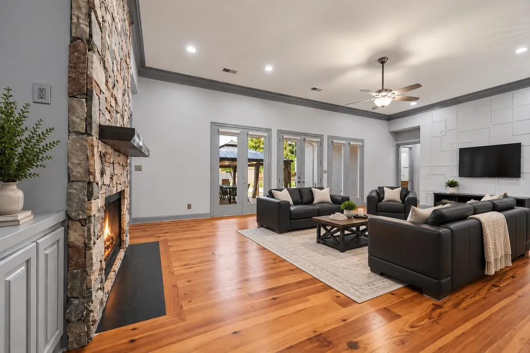
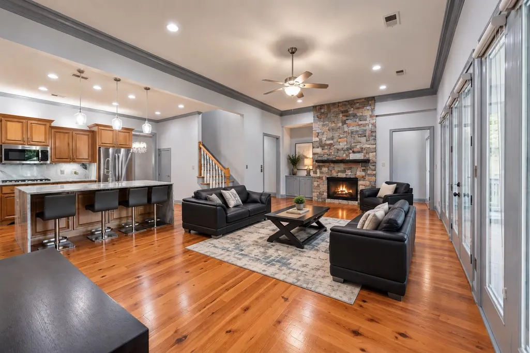
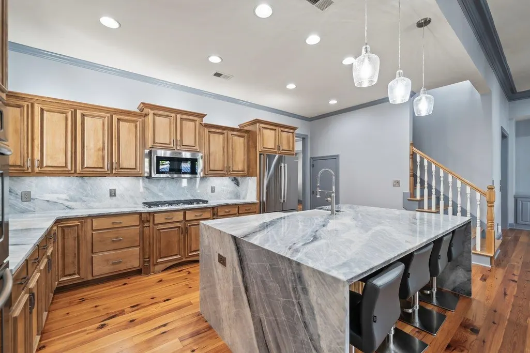
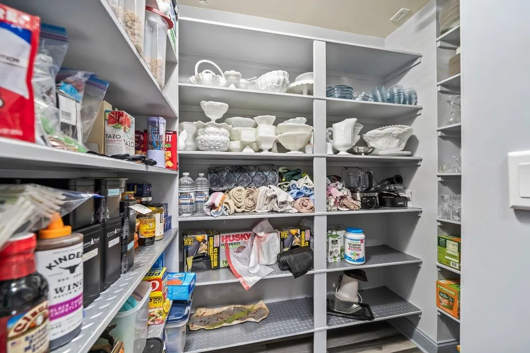
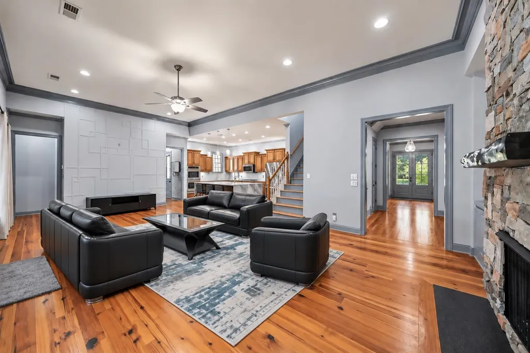
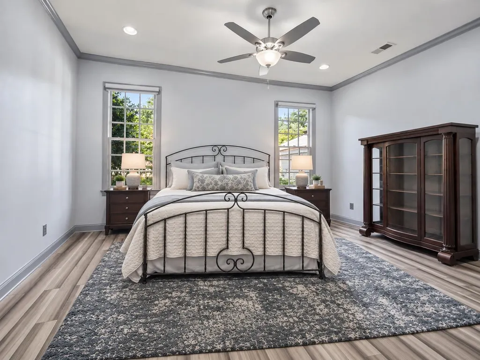
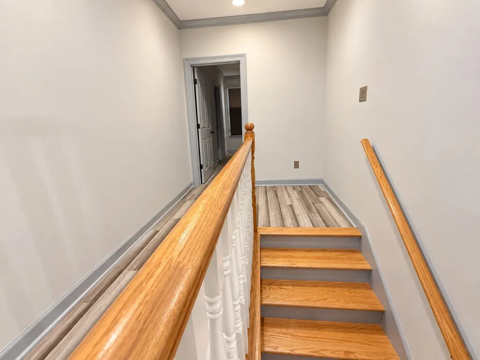
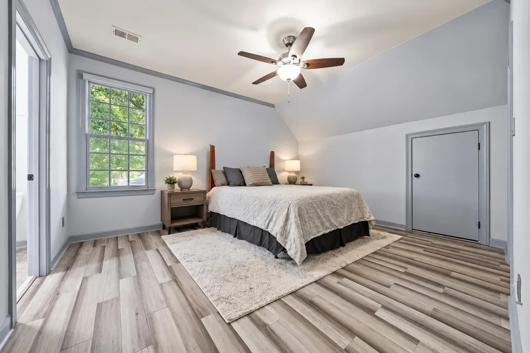
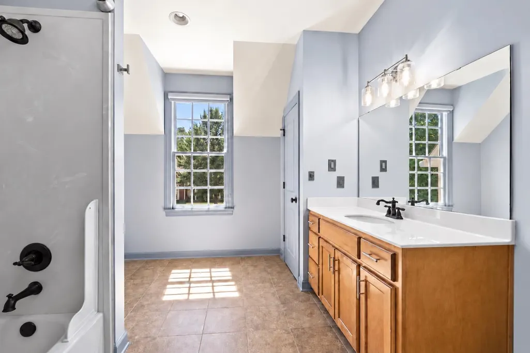
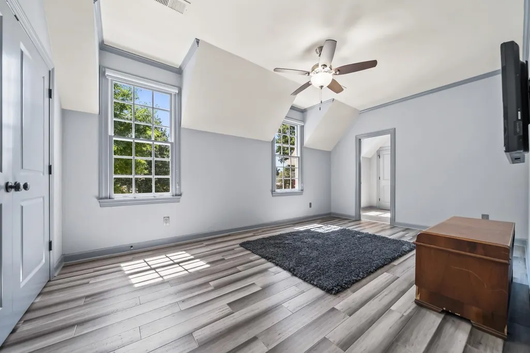
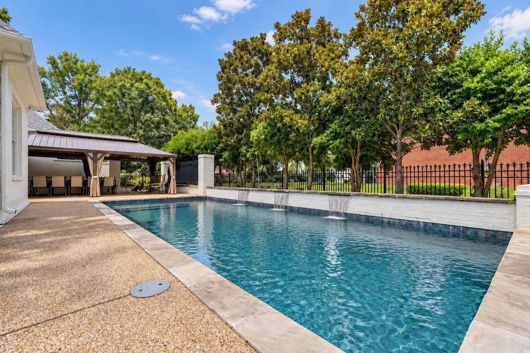
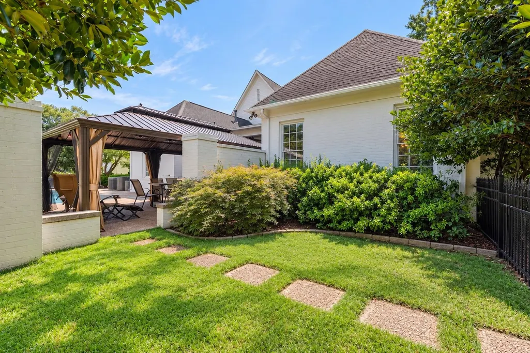
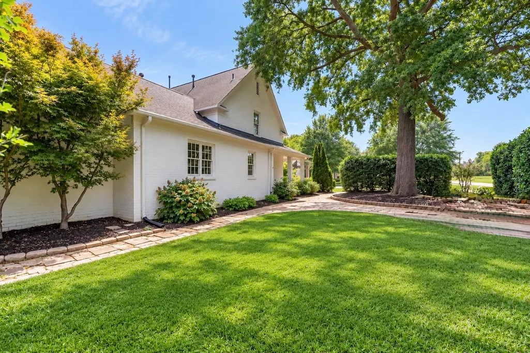
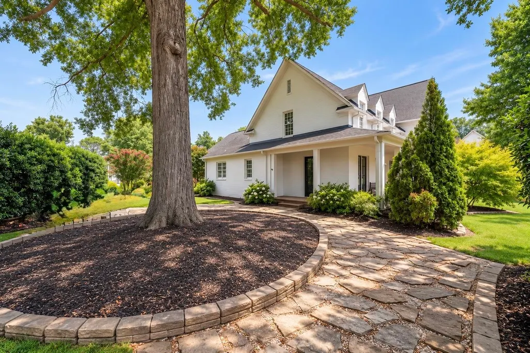
Stunning 4211 sq ft home on .42 acres; 5 bdrms (2 down), 4.5 baths,bonus rm; 2 car garage & separate single garage (heated/cooled) w/epoxy floors. Salt water gunite pool & separate salt-water heated swim spa! & covered pergola! This home blends timeless architecture w/beautiful updated modern finishes. Custom double steel doors welcome you into a light filled, open concept & spacious floor plan w/ 10-12â smooth ceilings, Carolina Pine floors; a separate dining room; an office/music rm; w/a beautifully renovated Great room showcasing a dramatic floor to ceiling stacked-stone gas f/p w/ modern glass fire crystals & custom molding. New bamboo floors & new HVAC upstairs; recessed lighting & new light fixtures & custom Bali cordless Shades thru-out. The kitchen has custom cabinetry, new quartzite countertops, a new gas cooktop, double ovens, new microwave, new Bosch quiet dishwasher, & a new fridge; & Seller added butlerâs pantry. Liberty Home Guard Home Warranty transfers to new owners.
| Price History | |
|---|---|
| 9/10/2026 | Listed $843,000 |
General Features
| Heating | Central,Gas |
|---|---|
| Cooling | Central,Ceiling Fan(s),3 or More Systems,220 Wiring |
| Roof | Composition Shingles |
| Fireplaces | 1 |
| Status | Active |
| Full Baths | 4 |
| Half Baths | 1 |
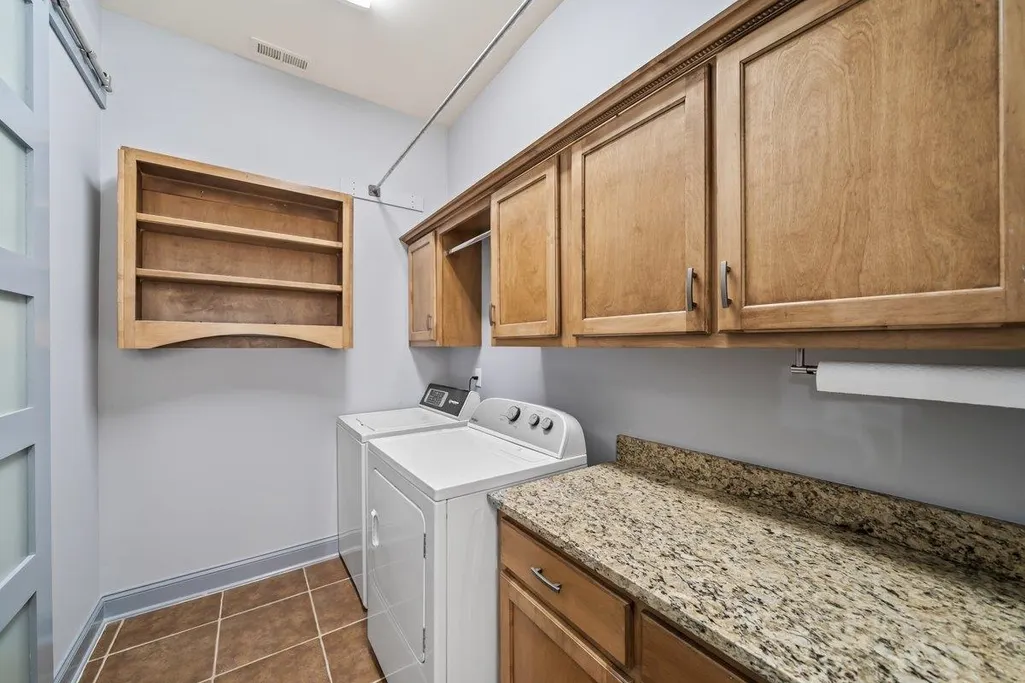
| Other Rooms | Laundry Room,Bonus Room,Entry Hall,Media Room |
| Legal Subdivision Name | LAFAYETTE SUBD |
| Style | Traditional |
| Stories Count | 1.5 |
| County | Fayette |
| Class | Residential |
| Type | Detached Single Family |
| Condo | No |
| Area | 655A |
| Parcel Number | 166O 166P A00907 |
| Management Company | none applicable |
| Status | Active |
| Annual City Tax | 2119 |
| Annual County Tax | 1763 |
| Sale/Rent | For Sale |
| Flood Insurance Required | No |
| Area | Fayette - South |
| Service Type | Full Service Listing |
| Neighborhood Association | None |
| BEDROOM 5 DESCRIPTION | Level 2,Walk-In Closet,Smooth Ceiling,Hardwood Floor |
| Year Built | 2007 |
| Directions | From 385 on the Rossville/Piperton Exit turn right onto Hwy 57 (Poplar) and head west towards Piperton,for approx 5.3 miles or 8 minutes turn left on Main Street (Hwy 194) for 900 ft,turn right ont |
| City | Rossville |
| DOM | 9 |
Interior Features
| Dining Room | 15x12 |
|---|---|
| Living Room | Separate Dining Room,Great Room,Updated/Renovated Kitchen,Eat-In Kitchen,Pantry,Island In Kitchen,Washer/Dryer Connections |
| Bedroom 4 Dimensions | 18x11 |
| Kitchen Dimensions | 19x12 |
| Living Room Dimensions | n/a |
| Bedroom 3 Dimensions | 15x12 |
| Bedroom 2 Dimensions | 14x12 |
| Beds | 5 |
| Total Baths | 4.1 |
| Fireplace | Vented Gas Fireplace,In Den/Great Room,Gas Starter |
| Number of Rooms | 5 |
| Bedroom 5 Dimensions | 15x13 |
| Downstairs Bedrooms | 2 |
| Play/Bonus Room Dimension | 20x17 |
| OFFICE DESCRIPTION | Level 1,Smooth Ceiling,Hardwood Floor |
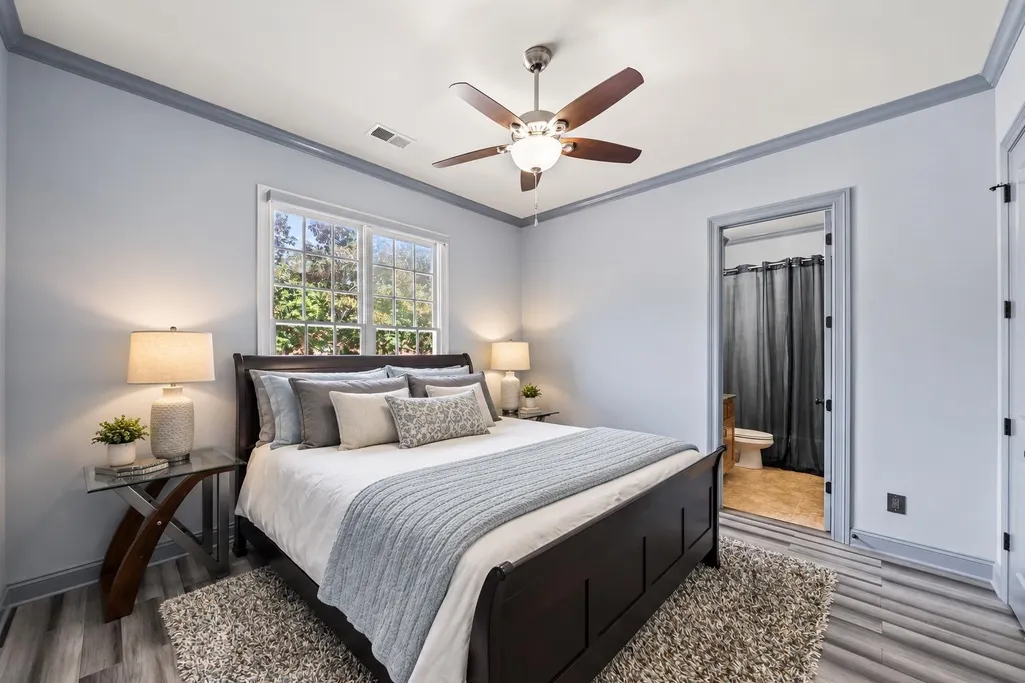
| BEDROOM 4 DESCRIPTION | Level 2,Walk-In Closet,Shared Bath,Smooth Ceiling,Hardwood Floor |
| MISC. INTERIOR | All Window Treatments,Walk-In Closet(s),Pull Down Attic Stairs,Walk-In Attic,Cat/Dog Free House,Security System,Smoke Detector(s),Vent Hood/Exhaust Fan |
| FLOORS/CEILINGS | Part Hardwood,Tile,Smooth Ceiling,9 or more Ft. Ceiling |
| INTERIOR EQUIPMENT | Range/Oven,Continuous Cleaning Oven,Self Cleaning Oven,Double Oven,Cooktop,Gas Cooking,Disposal,Dishwasher,Microwave,Refrigerator,Washer,Dryer,Cable Available |
| BEDROOM 3 DESCRIPTION | Level 2,Walk-In Closet,Shared Bath,Smooth Ceiling,Hardwood Floor |
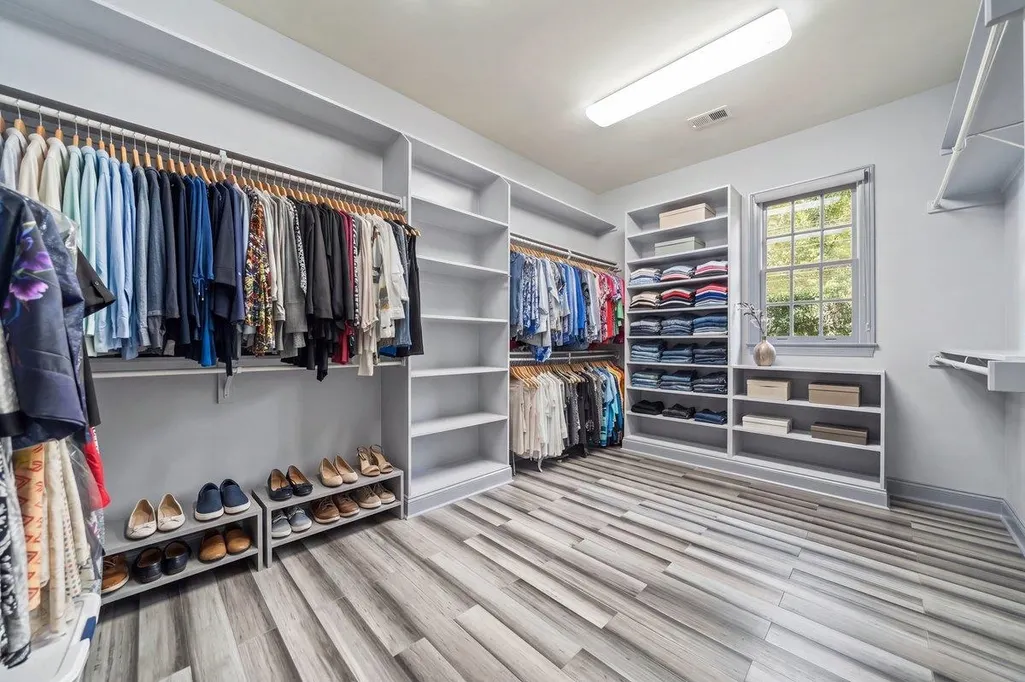
| BEDROOM 2 DESCRIPTION | Level 1,Walk-In Closet,Private Full Bath,Smooth Ceiling,Hardwood Floor |
| Office Dimensions | 15x12 |
Exterior Features
| Foundation | Slab |
|---|---|
| Pool | In Ground |
| Lot | 1 |
| Lot Size Area | 0.42 |
| Water & Sewer | 2+ Water Heaters,Public Water,Public Sewer |
| Lot Size | .42 |
| Parking Display | G3A |
| Lot Description | Some Trees,Level,Cove,Corner,Professionally Landscaped,Iron Fenced |
| # Covered Parking Spaces | 3 |
| PARKING/STORAGE | Driveway/Pad,Storage Room(s),Garage Door Opener(s),Front-Load Garage,Side-Load Garage |
| EXTERIOR/WINDOWS | Brick Veneer,Wood Window(s),Double Pane Window(s),Steel Insulated Door(s) |
| Misc. Exterior | Pool Cleaning Equipment,Porch,Patio,Covered Patio,Hot Tub,Iron Fence,Pergola |
Amenities
- Foreclosure
- Views
- Short Sale
- New Construction
- Adult 55+
- Lease To Own
- No HOA Fees
- Furnished
- Primary On Main
- Air Conditioning
- Seller Finance
- Green
- Fixer Upper
- Horse
- Golf
- Fireplace
- Deck
- Garage
- Basement
- Pool
Property vs Single Family Average in 38066
Price
Taxes
Year Built
Visits
 Copyright © 2026 Memphis Area Association of REALTORS®. The information provided is for the consumer's personal, non-commercial use and may not be used for any purpose other than to identify prospective properties that the consumer may be interested in purchasing. Information deemed reliable, but not guaranteed. Some or all of the listings displayed may not belong to the firm whose web site is being visited.
 MLS United® - All information deemed reliable but not guaranteed. All properties are subject to prior sale, change, or withdrawal. Neither listing broker(s) or information provider(s) shall be responsible for any typographical errors, misinformation, misprints and shall be held totally harmless. Listing(s) information is provided for consumer's personal, non-commercial use and may not be used for any purpose other than to identify prospective properties consumers may be interested in purchasing.
