
New Construction - Primary on Main
Address
210 Oak Haven Cir, Oakland, TN
Price
$ 354,950
Property Attributes
- MLS#10226710
- TypeSingle Family
- Listing Status Active
- CountyFAYETTE
- CityOakland
- AreaOakland-Hickory Withe
- NeighborhoodTwin Oaks Ph1
- Zip38060
- StyleTraditional
- Year Built2026
- Price$ 354,950
- Bedrooms4
- Full Bathrooms2
- Half Bathrooms1
- Sqr Footage2022
Data Source:
Memphis MLS (MAAR)
Property Description
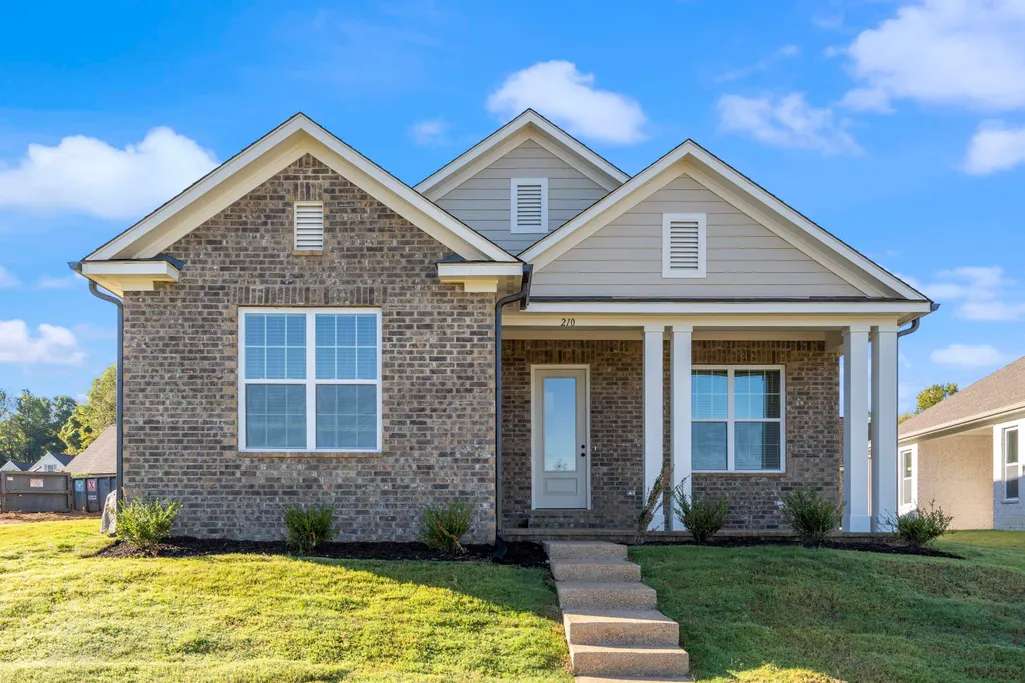
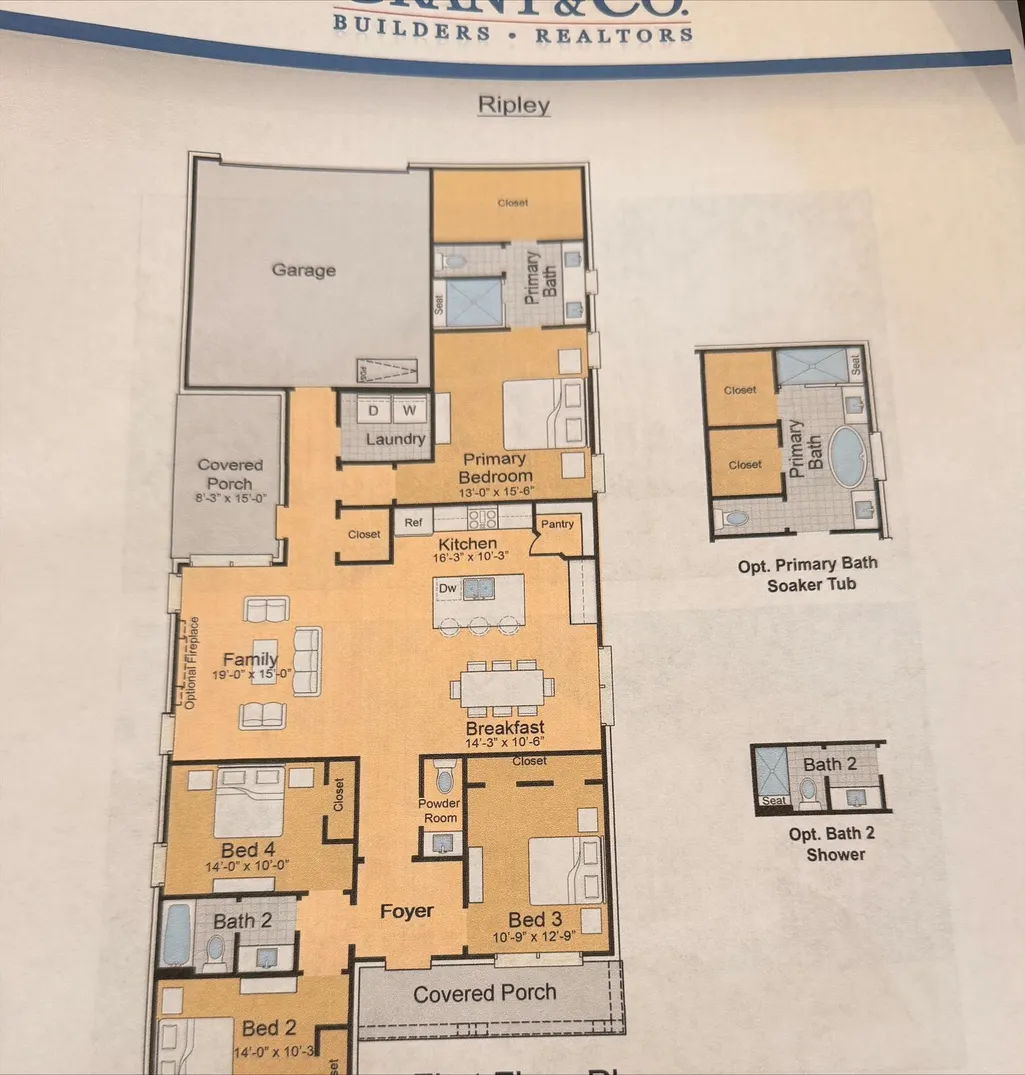
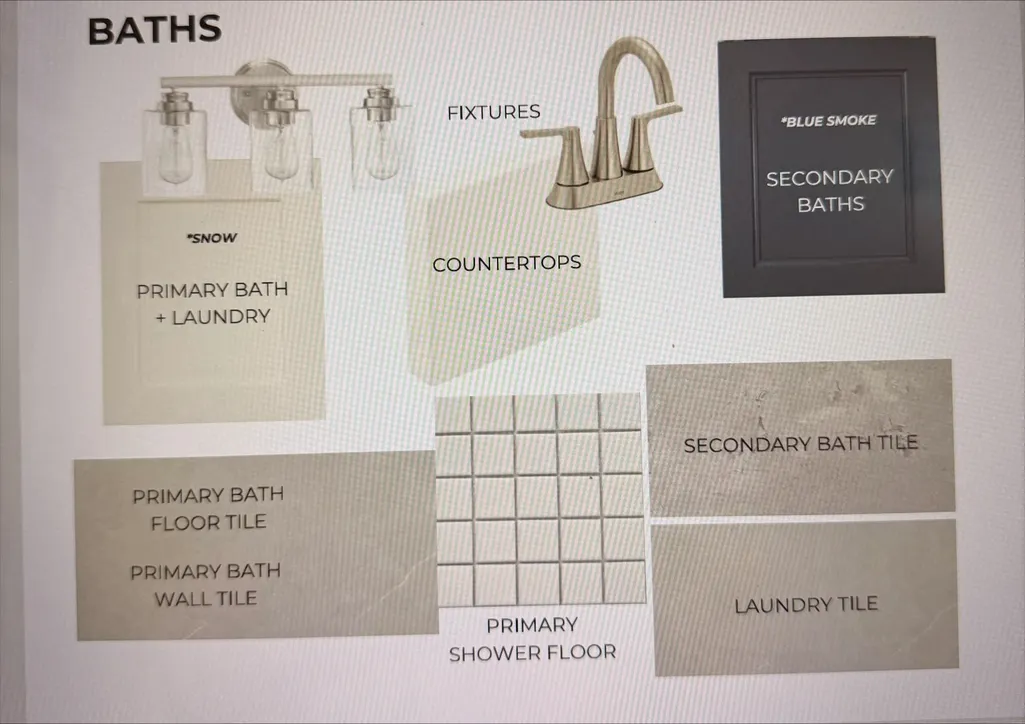
Discover the ease of one-level living in the beautifully designed Ripley Plan! this brand-new 4 bedroom 2 1/2 bath home offers the perfect blend of style, comfort, and low maintenance living in a peaceful, walkable community. The open-concept floor plan is made for entertaining, with spacious living areas that flow into the kitchen and dining space. Escape to the luxurious primary suite with double vanities and separate walk in shower and an oversized walk-in closet. Enjoy morning coffee on the charming covered front porch or host family and friends in the covered outdoor living. The HOA includes lawn and bed maintenance. If you're looking for a move in ready carefree living home the Ripley Plan checks every box!
| Price History | |
|---|---|
| 7/22/2026 | Listed $384,950 |
| 8/21/2026 | 8$354,950 |
General Features
| Heating | Gas |
|---|---|
| Cooling | Central |
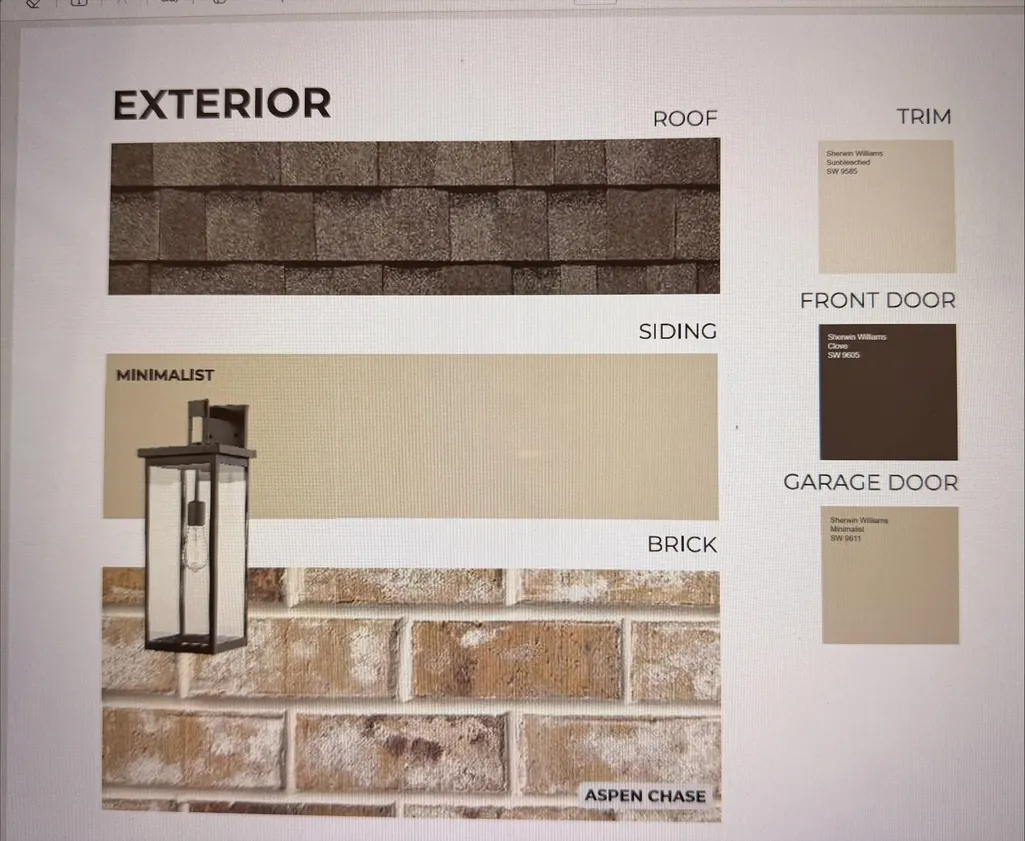
| Roof | Composition Shingles |
| Status | Active |
| Full Baths | 2 |
| Half Baths | 1 |
| Other Rooms | Attic,Entry Hall,Laundry Room |
| Legal Subdivision Name | Twin Oaks Ph1 |
| Style | Other (See Remarks),Traditional |
| Stories Count | 1 |
| County | Fayette |
| Class | Residential |
| Type | Detached Single Family |
| Condo | No |
| Area | 652A |
| Annual Association Fee | 1950 |
| Status | Active |
| Sale/Rent | For Sale |
| Flood Insurance Required | No |
| Area | Oakland (West)/Hickory Withe |
| Service Type | Full Service Listing |
| Neighborhood Association | Mandatory |
| Year Built | 2026 |
| Directions | from highway 64 turn north on Bowers Rd/Mewborn Farm Rd (across from Guaranty Bank and Gateway Tire on HWY 64) Turn Right on (Oak Haven Circle Home on the left |
| City | Oakland |
| DOM | 57 |
Interior Features
| Dining Room | 14x11 |
|---|---|
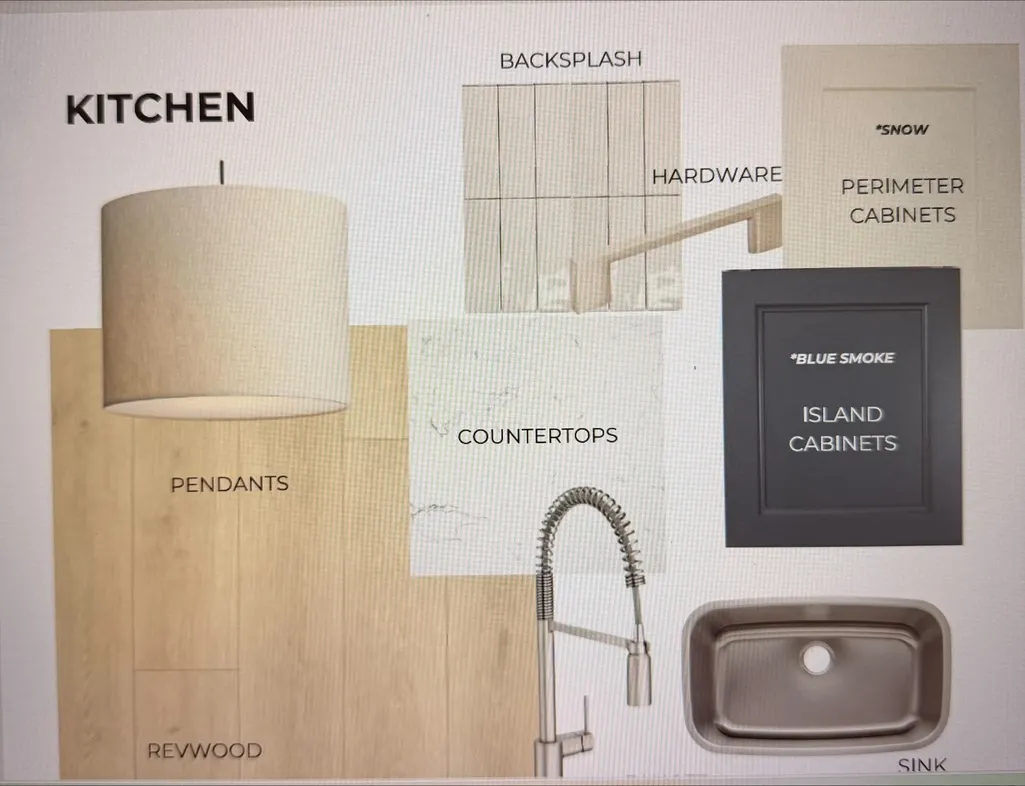
| Living Room | Breakfast Bar,Great Room,Island In Kitchen,Pantry,Separate Breakfast Room,Vinyl/Luxury Vinyl Floor |
| Bedroom 4 Dimensions | 14x10 |
| Kitchen Dimensions | 16x10 |
| Living Room Dimensions | 19x15 |
| Bedroom 3 Dimensions | 13x11 |
| Bedroom 2 Dimensions | 14x10 |
| Beds | 4 |
| Total Baths | 2.1 |
| Number of Rooms | 6 |
| Downstairs Bedrooms | 4 |
| MISC. INTERIOR | All Window Treatments,Walk-In Closet(s),Pull Down Attic Stairs,Security System |
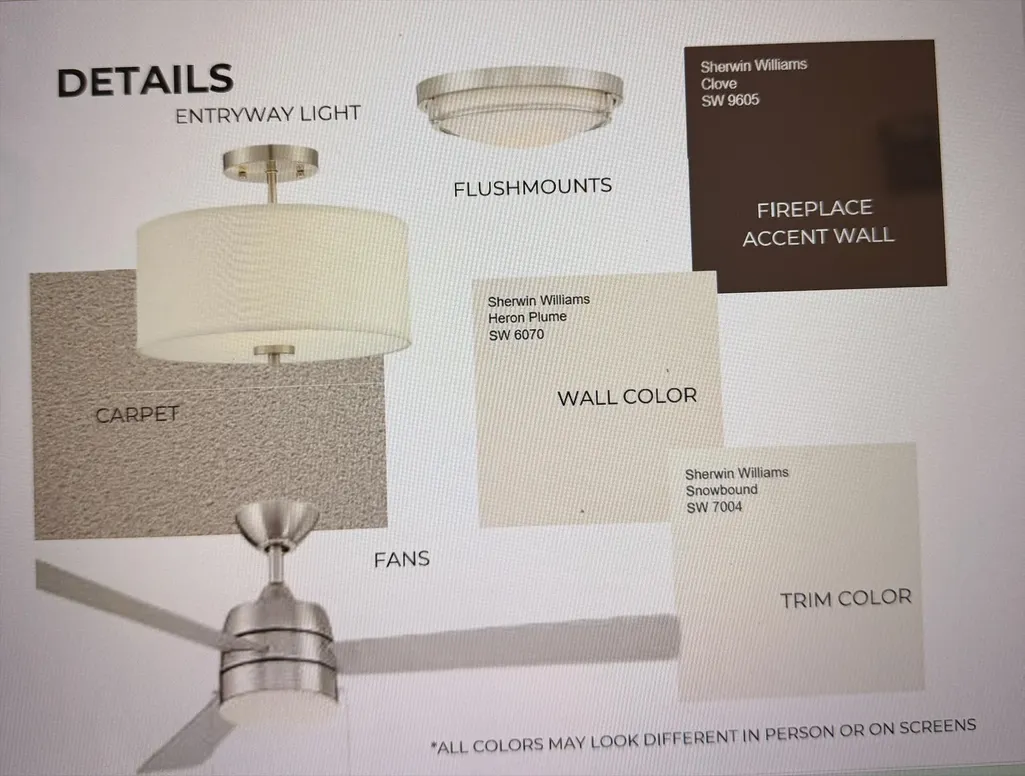
| FLOORS/CEILINGS | 9 or more Ft. Ceiling,Part Carpet,Smooth Ceiling,Tile,Vinyl/Luxury Vinyl Floor,Wood Laminate Floors |
| INTERIOR EQUIPMENT | Range/Oven,Self Cleaning Oven,Gas Cooking,Disposal,Dishwasher,Microwave,Refrigerator,Cable Wired,Smart Home |
Exterior Features
| Foundation | Slab |
|---|---|
| Pool | None |
| Lot | 7 |
| Water & Sewer | Gas Water Heater,Public Sewer,Public Water |
| Lot Size | 8494 |
| Parking Display | G2A |
| Lot Description | Level,Professionally Landscaped |
| # Covered Parking Spaces | 2 |
| PARKING/STORAGE | Back-Load Garage |
| EXTERIOR/WINDOWS | Brick Veneer,Vinyl Windows,Wood/Composition |
| Misc. Exterior | Auto Lawn Sprinkler,Covered Patio |
Amenities
- Foreclosure
- Views
- Short Sale
- New Construction
- Adult 55+
- Lease To Own
- No HOA Fees
- Furnished
- Primary On Main
- Air Conditioning
- Seller Finance
- Green
- Fixer Upper
- Horse
- Golf
- Fireplace
- Deck
- Garage
- Basement
- Pool
Property vs Single Family Average in 38060
Price
Year Built
Visits
 Copyright © 2026 Memphis Area Association of REALTORS®. The information provided is for the consumer's personal, non-commercial use and may not be used for any purpose other than to identify prospective properties that the consumer may be interested in purchasing. Information deemed reliable, but not guaranteed. Some or all of the listings displayed may not belong to the firm whose web site is being visited.
 MLS United® - All information deemed reliable but not guaranteed. All properties are subject to prior sale, change, or withdrawal. Neither listing broker(s) or information provider(s) shall be responsible for any typographical errors, misinformation, misprints and shall be held totally harmless. Listing(s) information is provided for consumer's personal, non-commercial use and may not be used for any purpose other than to identify prospective properties consumers may be interested in purchasing.
