
Price Reduction - Primary on Main








Address
786 Foster Ave, Brownsville, TN
Price
$ 262,000
Property Attributes
- MLS#10225151
- TypeSingle Family
- Listing Status Active
- CountyHAYWOOD
- CityBrownsville
- AreaHaywood County
- NeighborhoodTHOMAS HGTS SUB
- Zip38012
- StyleTraditional
- Year Built1987
- Taxes$ 1894
- Price$ 262,000
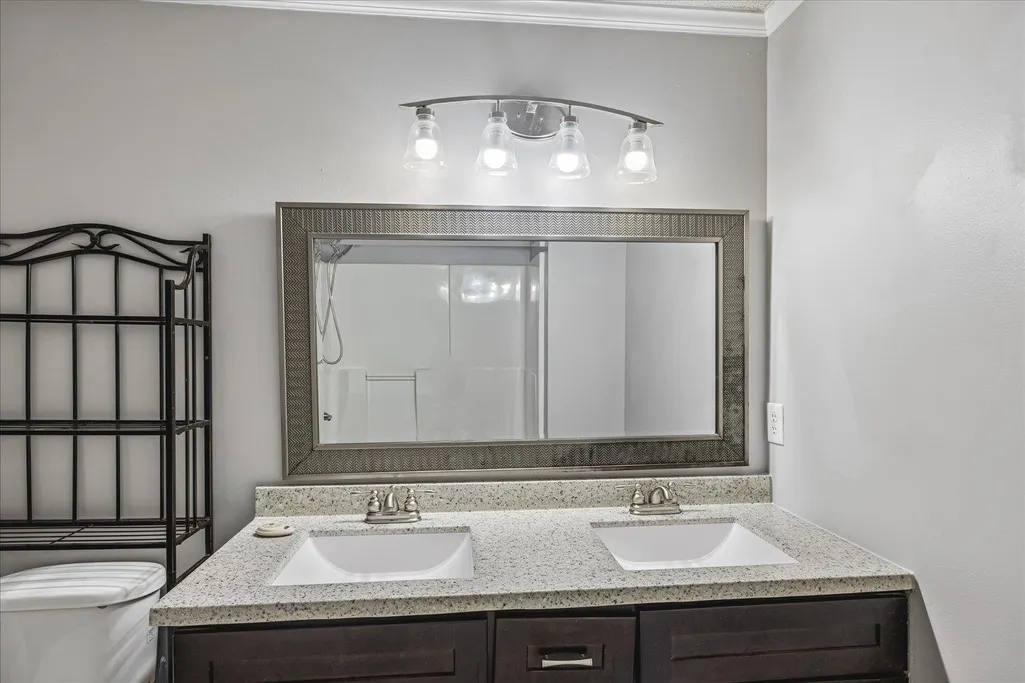
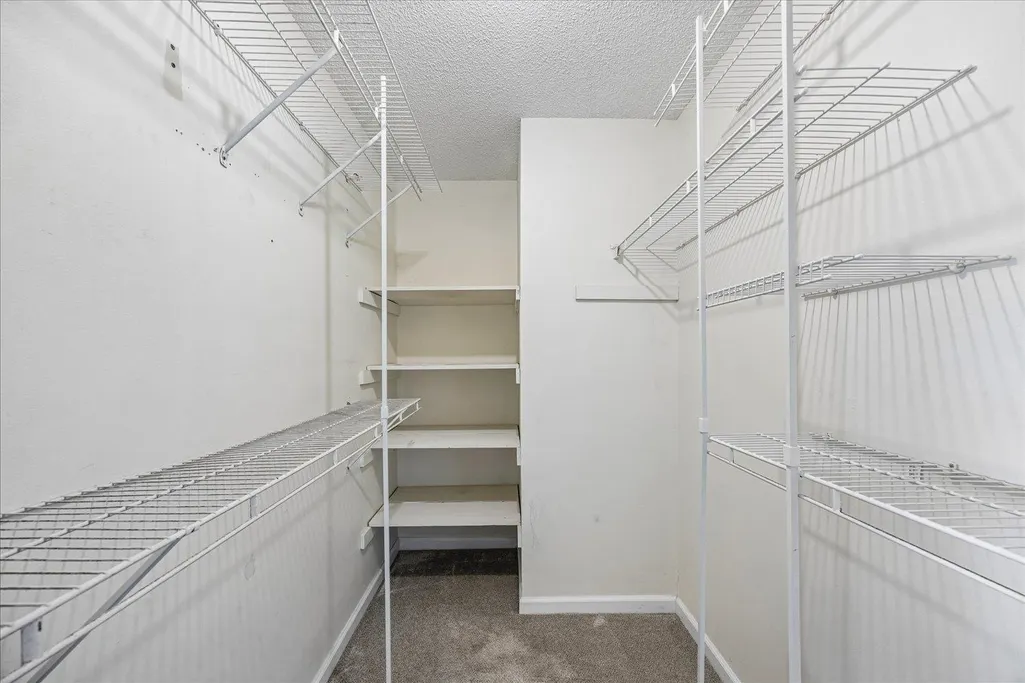
- Bedrooms3
- Full Bathrooms2
- Half Bathrooms0
- Sqr Footage1570
Data Source:
Memphis MLS (MAAR)
Property Description
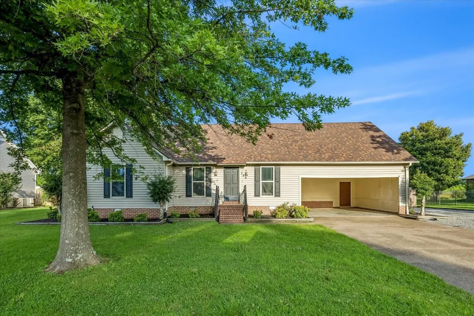
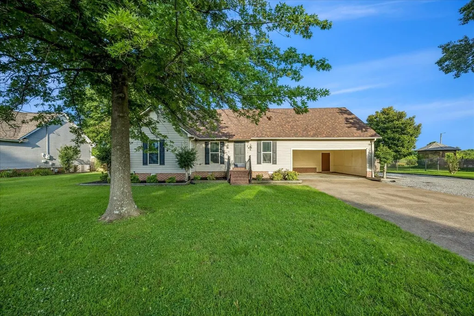
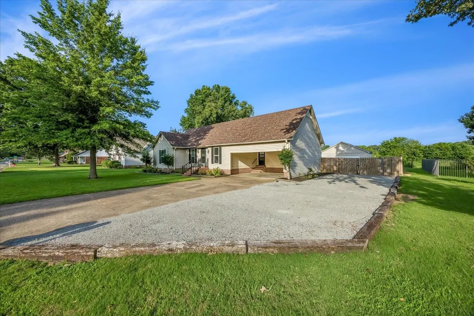
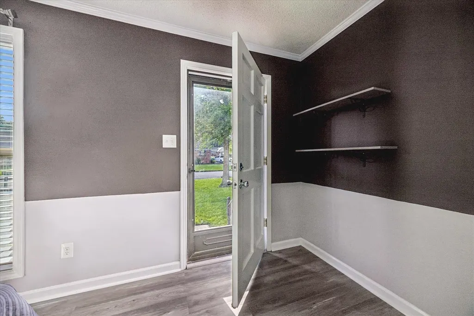
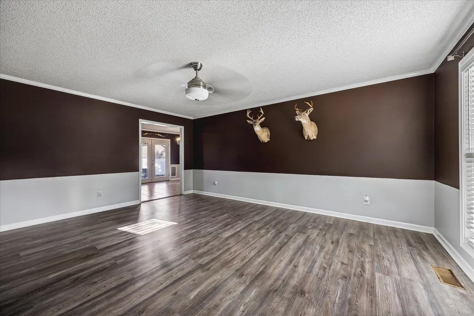
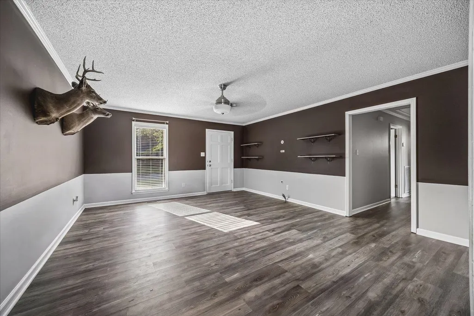
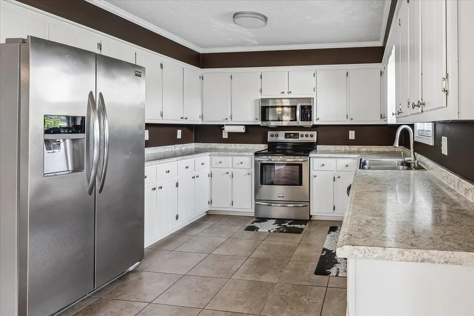
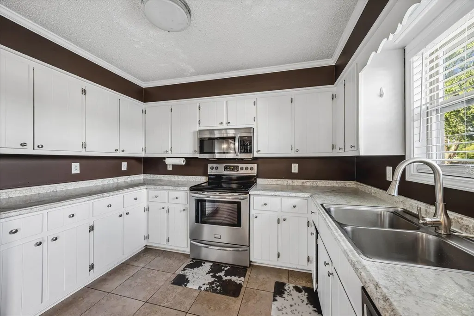
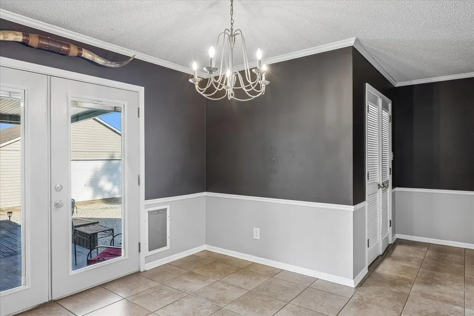
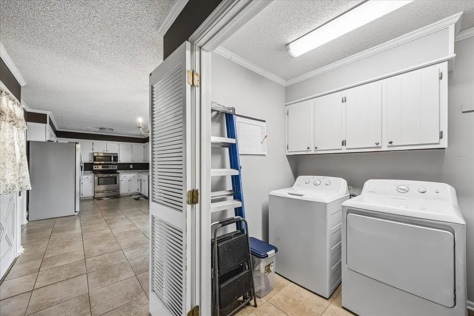
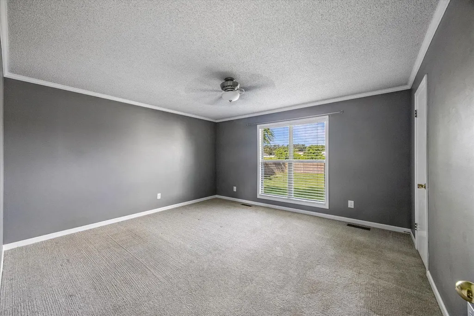
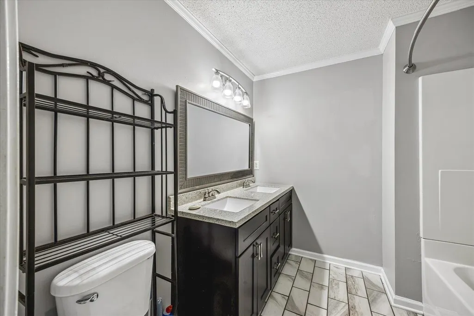
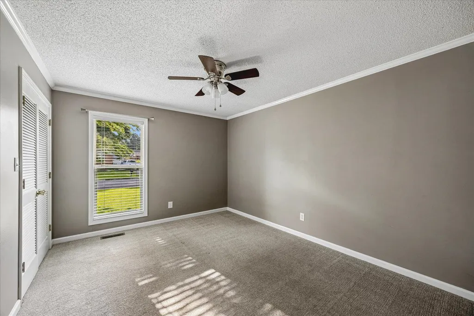
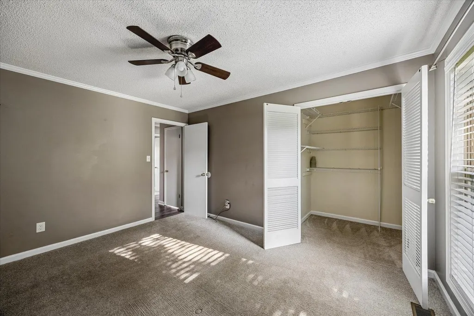
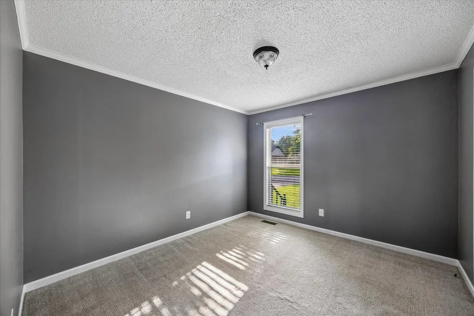
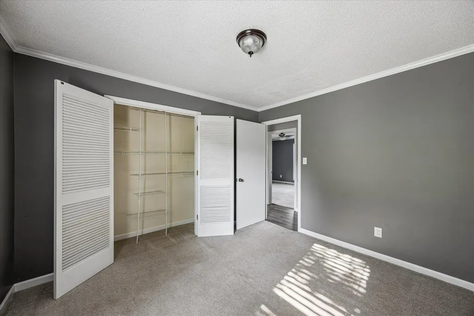
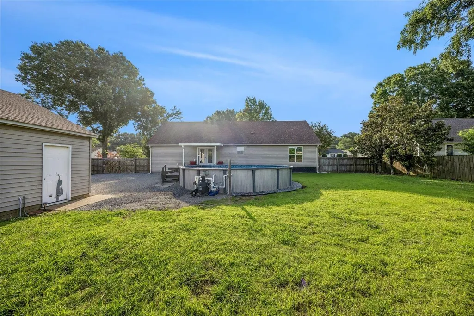
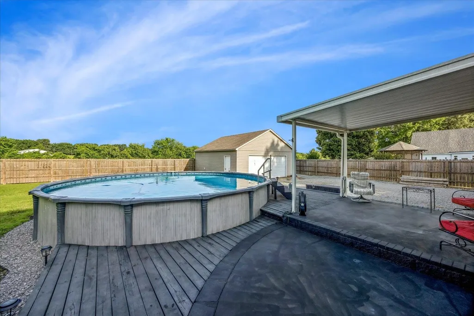
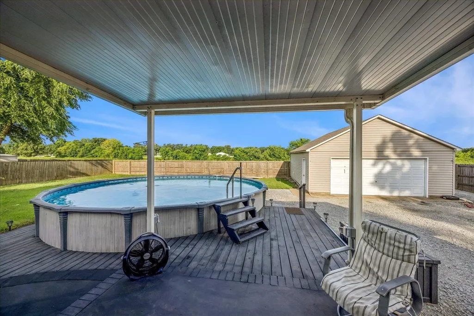
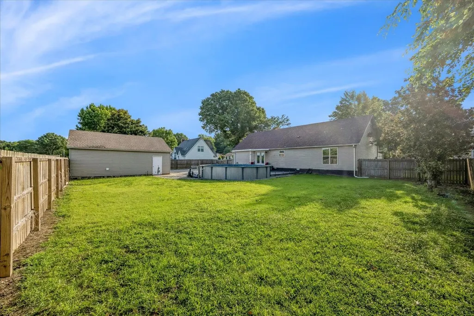
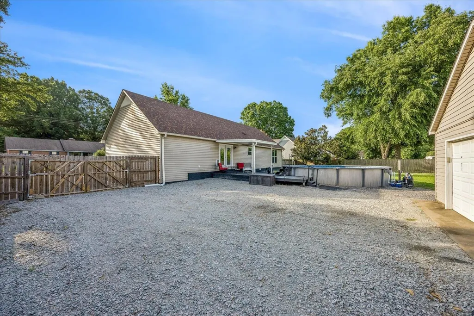
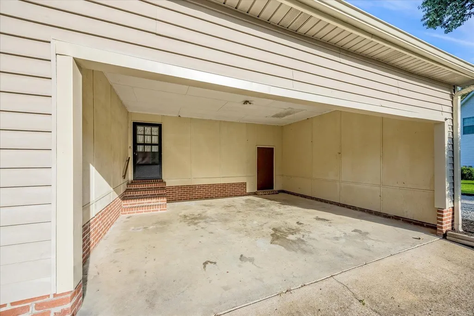
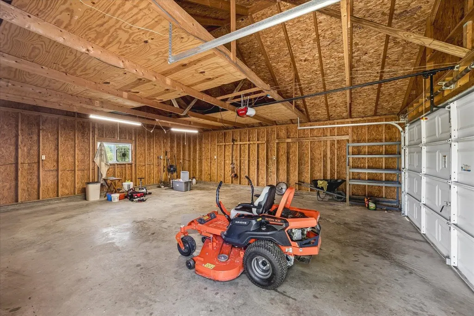
Welcome to this beautifully maintained 3-bedroom, 2-bath home in Brownsville offering plenty of space both inside and out. Recent updates include new flooring, fresh interior paint, a roof that is approximately 3 years old, and a newly installed gravel parking pad, making this home move-in ready. The property features an attached 2-car garage along with a spacious detached 2-car garage/workshop, providing excellent space for vehicles, storage, hobbies, or projects. A large parking pad offers additional parking for guests, recreational vehicles, or equipment. Enjoy the backyard with an above-ground pool, creating a great space for relaxing and entertaining. With its combination of recent updates, versatile garage space, and generous parking, this property offers functionality and convenience both inside and out. Schedule your private showing today!
| Price History | |
|---|---|
| 7/1/2026 | Listed $274,500 |
| 7/27/2026 | 2$269,500 |
| 8/7/2026 | 1$267,000 |
| 9/16/2026 | 2$262,000 |
General Features
| Heating | Gas |
|---|---|
| Cooling | Ceiling Fan(s),Central |
| Status | Active |
| Full Baths | 2 |
| Legal Subdivision Name | THOMAS HGTS SUB |
| Style | Traditional |
| Stories Count | 1 |
| County | Haywood |
| Class | Residential |
| Type | Detached Single Family |
| Condo | No |
| Area | 692 |
| Parcel Number | 066O G 022.00 |
| Status | Active |
| Annual City Tax | 823 |
| Annual County Tax | 1071 |
| Sale/Rent | For Sale |
| Area | Haywood County |
| Service Type | Full Service Listing |
| Neighborhood Association | None |
| Year Built | 1987 |
| Directions | From Key Corner,turn right on Hart Drive,left on Nancy,and right onto Foster. Property will be on your left. |
| City | Brownsville |
| DOM | 76 |
Interior Features
| Living Room | Eat-In Kitchen,Pantry,Updated/Renovated Kitchen,Washer/Dryer Connections |
|---|---|
| Living Room Dimensions | 15x18 |
| Bedroom 3 Dimensions | 11x12 |
| Bedroom 2 Dimensions | 11x14 |
| Beds | 3 |
| Total Baths | 2 |
| Number of Rooms | 5 |
| Downstairs Bedrooms | 3 |
| FLOORS/CEILINGS | Part Carpet,Textured Ceiling,Wood Laminate Floors |
Exterior Features
| Pool | Above Ground |
|---|---|
| Lot | 0048 |
| Lot Size | 110 X150 |
| Parking Display | CG4AD |
| Lot Description | Level,Some Trees,Wood Fenced |
| # Covered Parking Spaces | 4 |
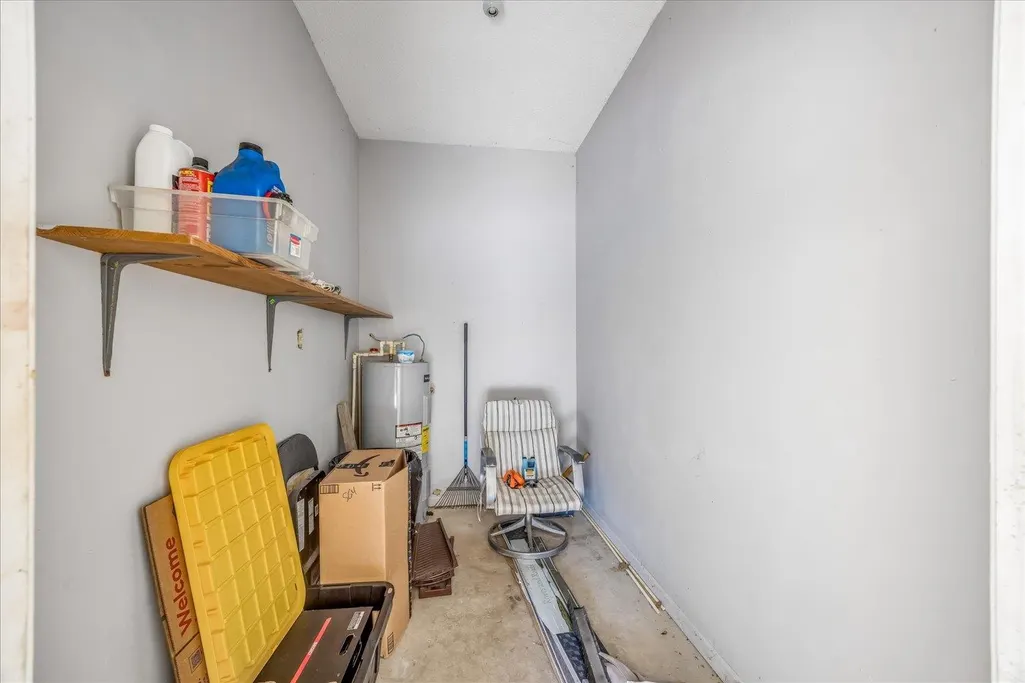
| PARKING/STORAGE | Driveway/Pad,Front-Load Garage,Garage Door Opener(s),More than 3 Coverd Spaces,Storage Room(s),Workshop(s) |
| EXTERIOR/WINDOWS | Brick Veneer,Vinyl Siding |
| Misc. Exterior | Pool Cleaning Equipment,Pool Heater,Storage Building,Porch,Patio,Covered Patio,Deck,On-Site Storage,Wood Fence,Storage,Workshop |
Amenities
- Foreclosure
- Views
- Short Sale
- New Construction
- Adult 55+
- Lease To Own
- No HOA Fees
- Furnished
- Primary On Main
- Air Conditioning
- Seller Finance
- Green
- Fixer Upper
- Horse
- Golf
- Fireplace
- Deck
- Garage
- Basement
- Pool
Property vs Single Family Average in 38012
Price
Taxes
Year Built
 Copyright © 2026 Memphis Area Association of REALTORS®. The information provided is for the consumer's personal, non-commercial use and may not be used for any purpose other than to identify prospective properties that the consumer may be interested in purchasing. Information deemed reliable, but not guaranteed. Some or all of the listings displayed may not belong to the firm whose web site is being visited.
 MLS United® - All information deemed reliable but not guaranteed. All properties are subject to prior sale, change, or withdrawal. Neither listing broker(s) or information provider(s) shall be responsible for any typographical errors, misinformation, misprints and shall be held totally harmless. Listing(s) information is provided for consumer's personal, non-commercial use and may not be used for any purpose other than to identify prospective properties consumers may be interested in purchasing.
