
Price Reduction - Primary on Main












Address
2301 Caylors Woods Cv, Germantown, TN
Price
$ 1,150,000
Property Attributes
- MLS#10221454
- TypeSingle Family
- Listing Status Active
- CountySHELBY
- CityGermantown
- AreaGermantown - West
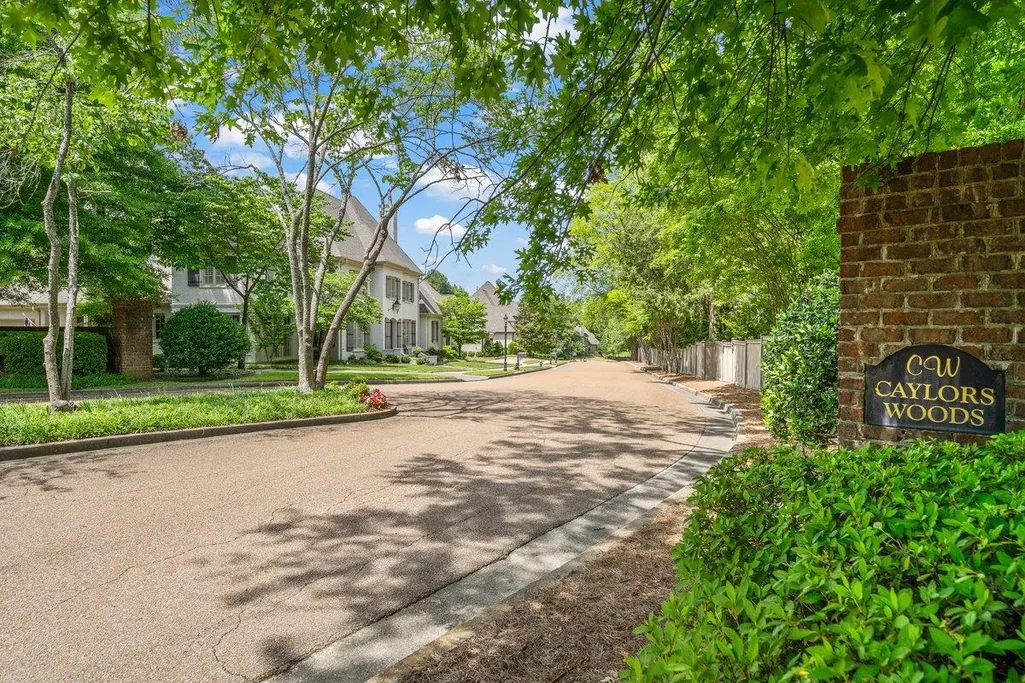
- NeighborhoodCAYLORS WOODS
- Zip38138
- StyleFrench,Traditional
- Year Built2004
- Taxes$ 14731
- Price$ 1,150,000
- Bedrooms5
- Full Bathrooms6
- Half Bathrooms2
- Sqr Footage5874
- Lot Size0.4 Acres
Data Source:
Memphis MLS (MAAR)
Property Description
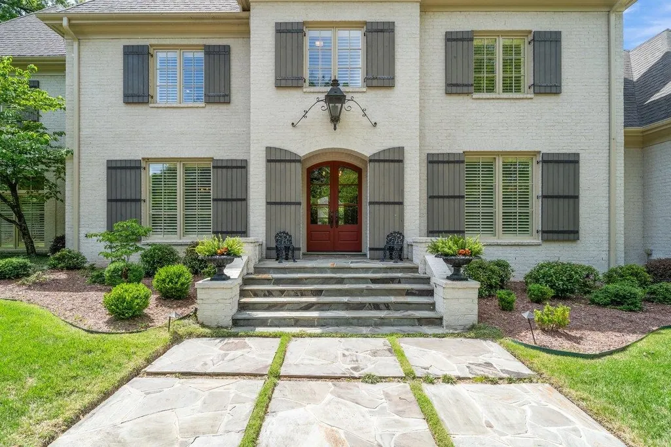
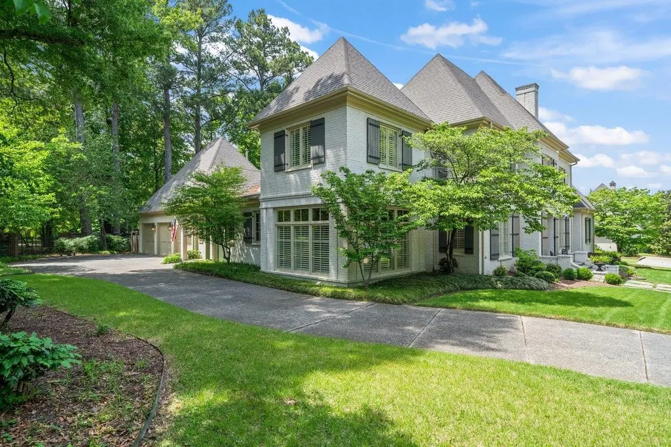
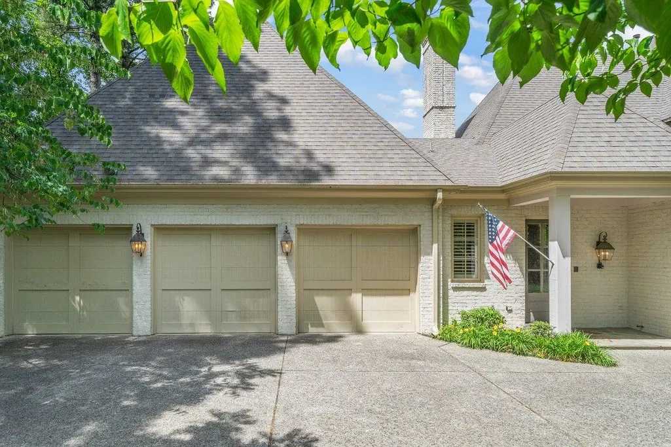
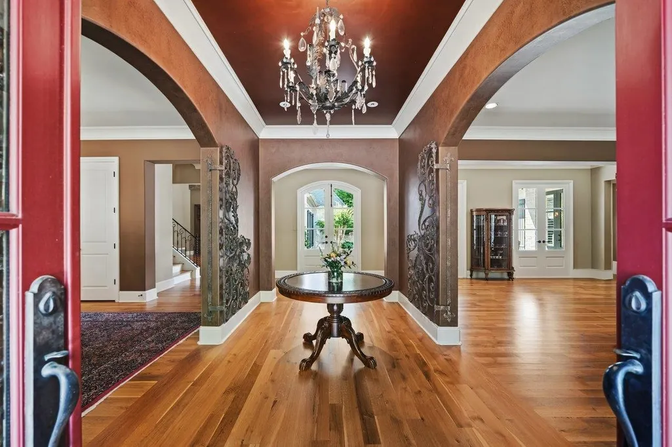
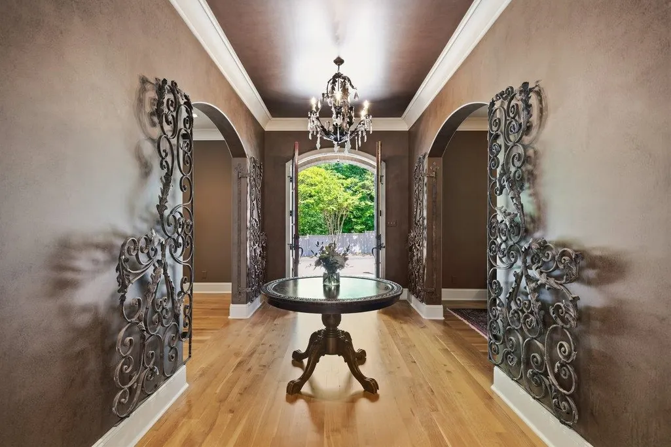
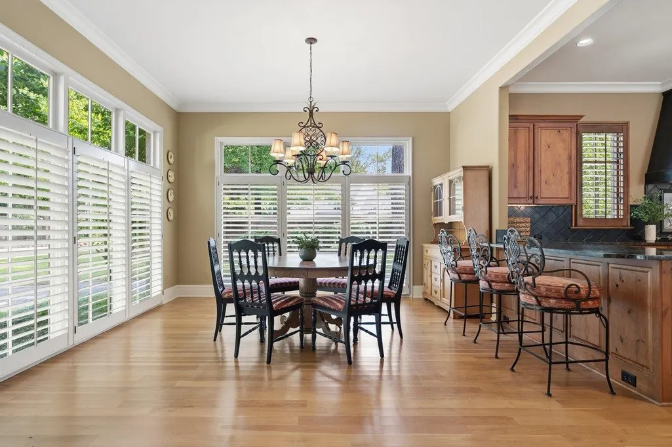
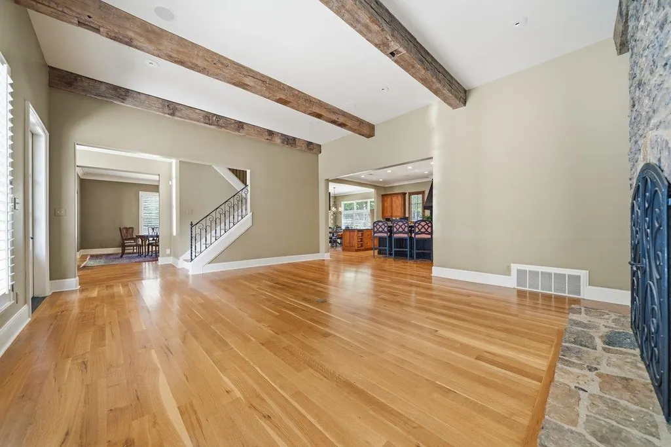
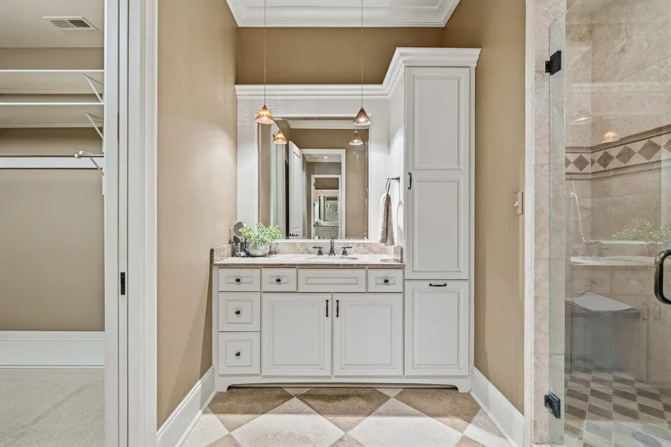
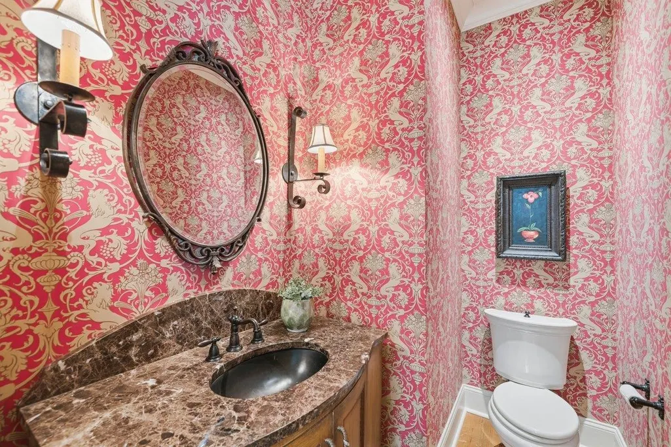
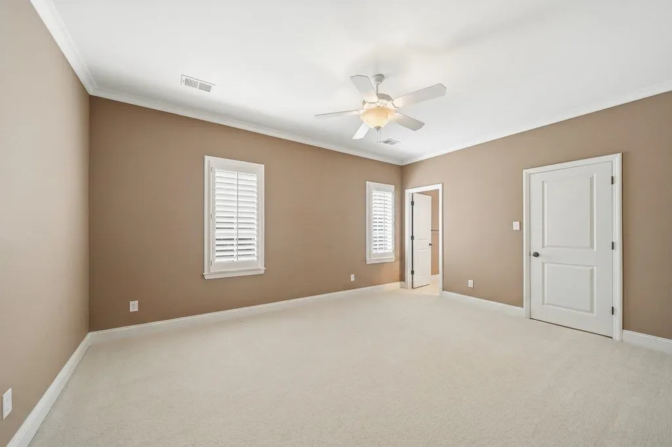
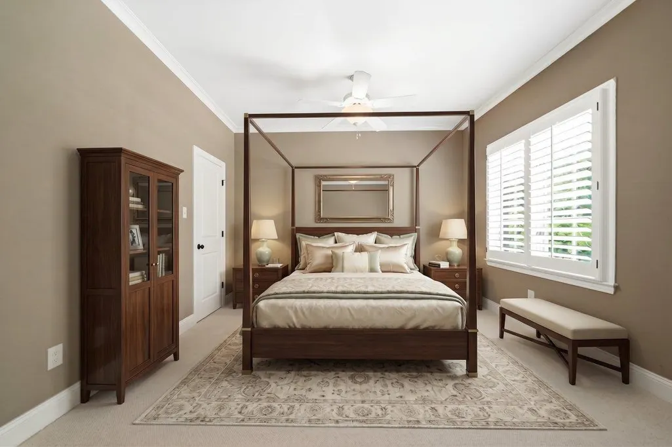
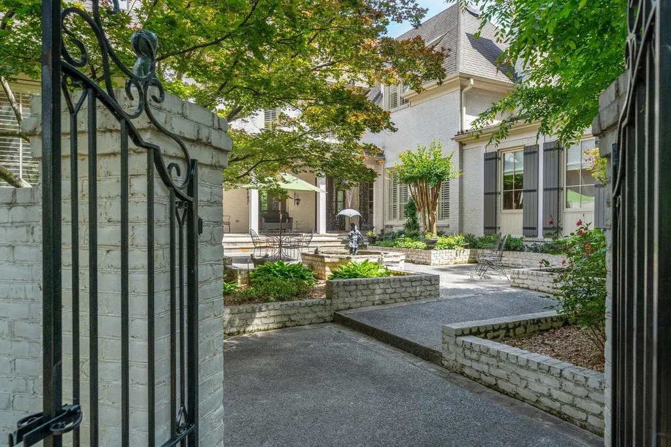
** NEW PRICE** Designed to stand the test of time, this Hank Akers custom-built Germantown home sits in a quiet private cove, blending timeless craftsmanship with refined luxury. A breathtaking courtyard backyard designed by landscape architect Michael Hatcher creates a secluded outdoor retreat perfect for entertaining and everyday enjoyment. Inside, numerous fine architectural details set this home apart, including stunning 200-year-old reclaimed ceiling beams anchoring the dramatic great room. Elegant formal living room with a handsome stone fireplace, rich hardwood floors throughout, and an ideal floor plan featuring two bedrooms downstairs. The chefâs kitchen is beautifully appointed with gas cooking, high-end appliances, and exceptional workspace for both casual dining and entertaining. A rare combination of warmth, sophistication, and custom design in an exclusive Germantown setting. **Some images have been virtually staged to showcase intended use and potential**
| Price History | |
|---|---|
| 5/13/2026 | Listed $1,490,000 |
| 6/20/2026 | 10$1,350,000 |
| 7/28/2026 | 8$1,249,000 |
| 9/17/2026 | 8$1,150,000 |
General Features
| Heating | 3 or More Systems,Central,Gas |
|---|---|
| Cooling | 220 Wiring,3 or More Systems,Ceiling Fan(s),Central |
| Roof | Composition Shingles |
| Fireplaces | 2 |
| Status | Active |
| Full Baths | 6 |
| Half Baths | 2 |
| Other Rooms | Attic,Bonus Room,Entry Hall,Laundry Room,Loft/Balcony,Storage Room |
| Legal Subdivision Name | CAYLORS WOODS PD |
| Style | French,Traditional |
| Stories Count | 2 |
| County | Shelby |
| Class | Residential |
| Type | Detached Single Family |
| Condo | No |
| Area | 861B |
| Parcel Number | G0231X F00001 |
| Annual Association Fee | 3500 |
| Status | Active |
| Annual City Tax | 5886 |
| Annual County Tax | 8845 |
| Sale/Rent | For Sale |
| Flood Insurance Required | No |
| Area | Germantown - West |
| Service Type | Full Service Listing |
| Neighborhood Association | Mandatory |
| BEDROOM 5 DESCRIPTION | Carpet,Level 2,Private Full Bath,Smooth Ceiling |
| Year Built | 2004 |
| Directions | East on Poplar Ave,turn left onto Kimbrough Rd,turn left onto Dogwood Rd,turn immediate right onto Caylors Woods Cv (Private Street). |
| City | Germantown |
| Virtual Tour | https://www.youtube.com/embed/az2AYv_V424?si=ns5rJobdYeiYLGDz |
| DOM | 128 |
Interior Features
| Dining Room | 18x15 |
|---|---|
| Living Room | Breakfast Bar,Eat-In Kitchen,Great Room,Island In Kitchen,Keeping/Hearth Room,Pantry,Separate Breakfast Room,Separate Dining Room,Separate Living Room,Updated/Renovated Kitchen |
| Bedroom 4 Dimensions | 16x12 |
| Kitchen Dimensions | 19x16 |
| Living Room Dimensions | 18x17 |
| Bedroom 3 Dimensions | 14x13 |
| Bedroom 2 Dimensions | 15x13 |
| Beds | 5 |
| Total Baths | 6.2 |
| Fireplace | In Den/Great Room,In Living Room,Masonry,Vented Gas Fireplace |
| Number of Rooms | 13 |
| Bedroom 5 Dimensions | 16x11 |
| Downstairs Bedrooms | 2 |
| Breakfast Dimensions | 19x14 |
| Play/Bonus Room Dimension | 21x19 |
| OFFICE DESCRIPTION | Built-In Cabinets/Bkcases,Hardwood Floor,Level 1,Smooth Ceiling |
| BEDROOM 4 DESCRIPTION | Carpet,Level 2,Private Full Bath,Smooth Ceiling |
| MISC. INTERIOR | All Window Treatments,Walk-In Closet(s),Central Vacuum,Vent Hood/Exhaust Fan |
| FLOORS/CEILINGS | 9 or more Ft. Ceiling,Hardwood Throughout,Part Carpet,Smooth Ceiling,Tile |
| INTERIOR EQUIPMENT | Cooktop,Dishwasher,Disposal,Double Oven,Gas Cooking,Microwave,Refrigerator,Separate Ice Maker |
| BEDROOM 3 DESCRIPTION | Carpet,Level 2,Private Full Bath,Smooth Ceiling |
| BEDROOM 2 DESCRIPTION | Hardwood Floor,Level 1,Private Full Bath,Smooth Ceiling,Walk-In Closet |
| Office Dimensions | 16x15 |
Exterior Features
| Foundation | Slab |
|---|---|
| Pool | None |
| Lot | 1 |
| Lot Size Area | 0.4 |
| Water & Sewer | 2+ Water Heaters,Gas Water Heater,Public Sewer,Public Water |
| Lot Size | 17854 SF 145.05 X 143.75 |
| Parking Display | G3A |
| Lot Description | Brick/Stone Fenced,Corner,Level,Professionally Landscaped,Some Trees,Wood Fenced |
| # Covered Parking Spaces | 3 |
| PARKING/STORAGE | Garage Door Opener(s),Side-Load Garage,Storage Room(s) |
| EXTERIOR/WINDOWS | Brick Veneer,Double Pane Window(s),Wood Window(s) |
| Misc. Exterior | Auto Lawn Sprinkler,Patio,Covered Patio |
Amenities
- Foreclosure
- Views
- Short Sale
- New Construction
- Adult 55+
- Lease To Own
- No HOA Fees
- Furnished
- Primary On Main
- Air Conditioning
- Seller Finance
- Green
- Fixer Upper
- Horse
- Golf
- Fireplace
- Deck
- Garage
- Basement
- Pool
Property vs Single Family Average in 38138
Price
Taxes
Year Built
Visits
 Copyright © 2026 Memphis Area Association of REALTORS®. The information provided is for the consumer's personal, non-commercial use and may not be used for any purpose other than to identify prospective properties that the consumer may be interested in purchasing. Information deemed reliable, but not guaranteed. Some or all of the listings displayed may not belong to the firm whose web site is being visited.
 MLS United® - All information deemed reliable but not guaranteed. All properties are subject to prior sale, change, or withdrawal. Neither listing broker(s) or information provider(s) shall be responsible for any typographical errors, misinformation, misprints and shall be held totally harmless. Listing(s) information is provided for consumer's personal, non-commercial use and may not be used for any purpose other than to identify prospective properties consumers may be interested in purchasing.
