
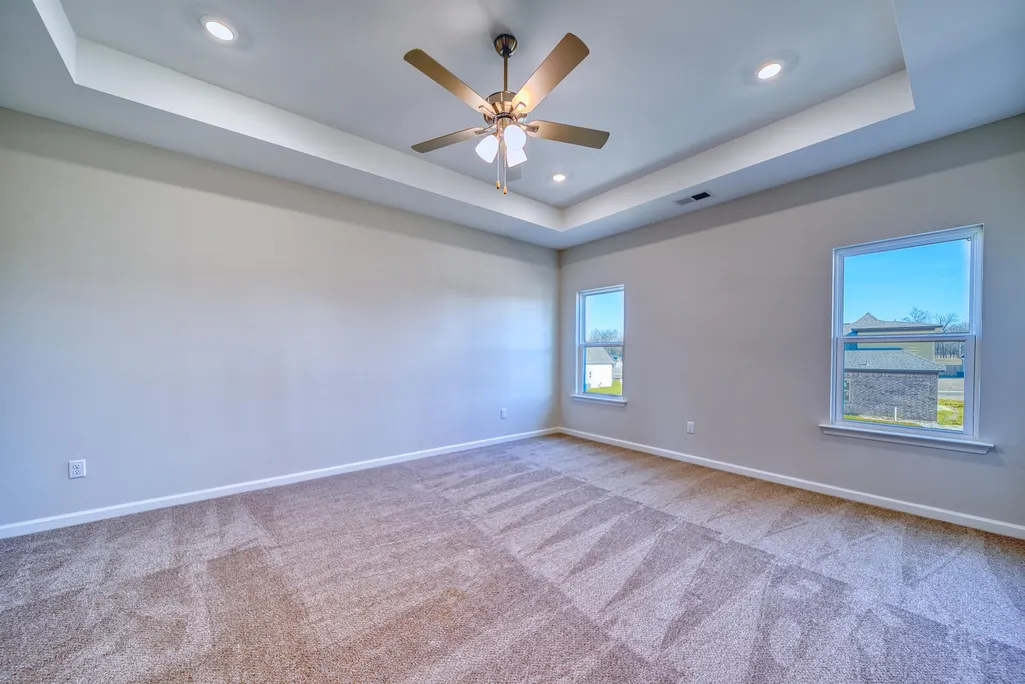
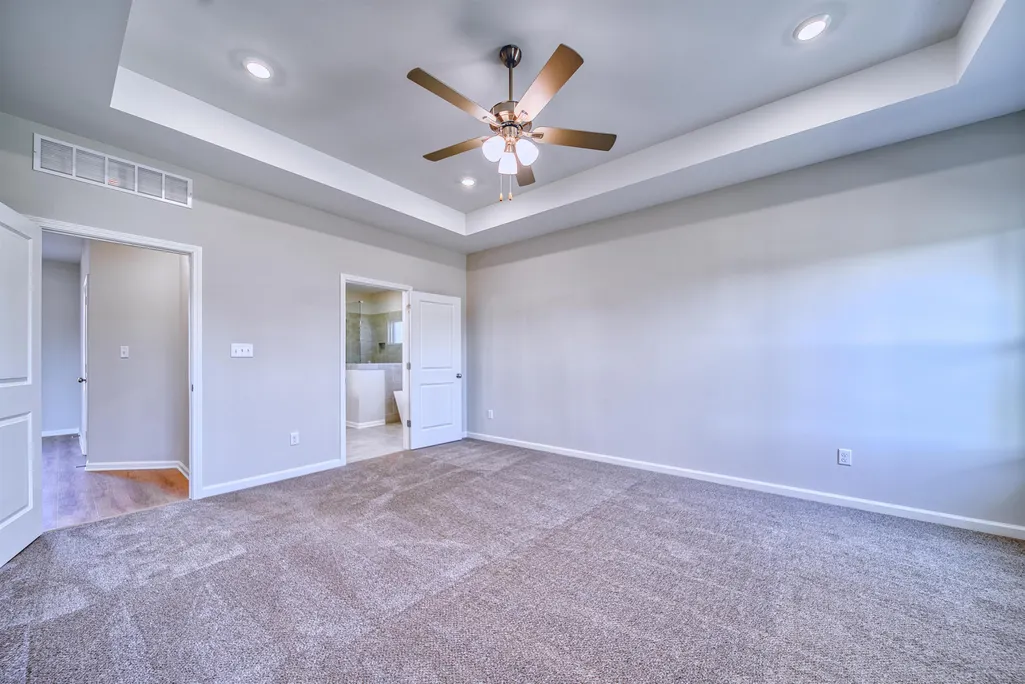
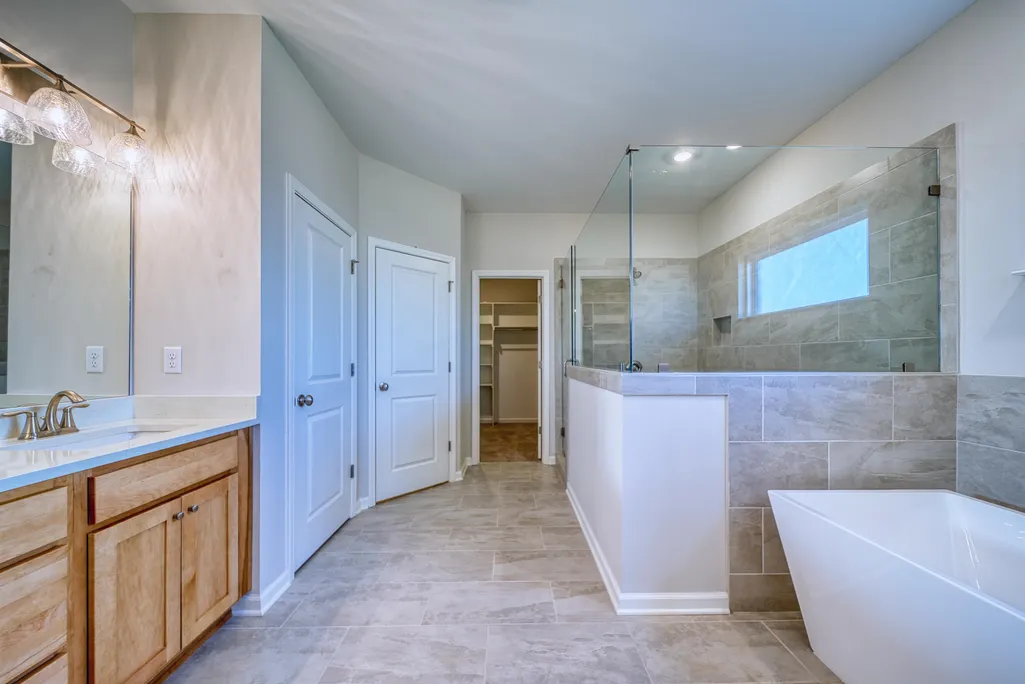
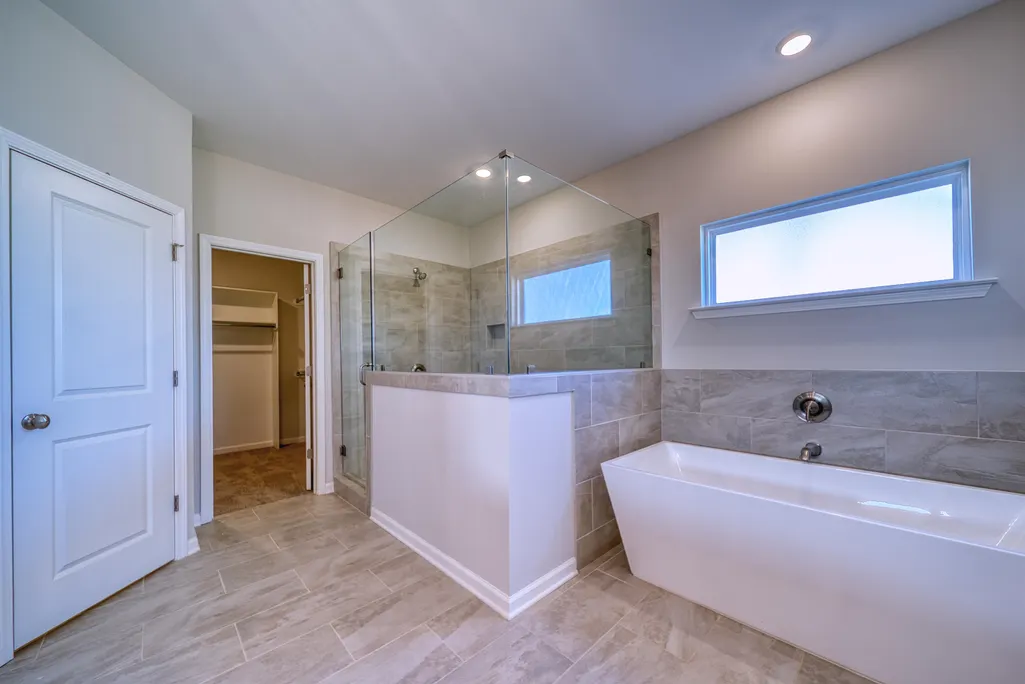
New Construction - Primary on Main














Address
196 Como Ln, Atoka, TN
Price
$ 574,400
Property Attributes
- MLS#10214907
- TypeSingle Family
- Listing Status Active
- CountyTIPTON
- CityAtoka
- AreaTipton - South
- NeighborhoodSHEPHERDS RIDGE
- Zip38004
- StyleTraditional
- Year Built2025
- Price$ 574,400
- Bedrooms4
- Full Bathrooms3
- Half Bathrooms1
- Sqr Footage3032
Data Source:
Memphis MLS (MAAR)
Property Description
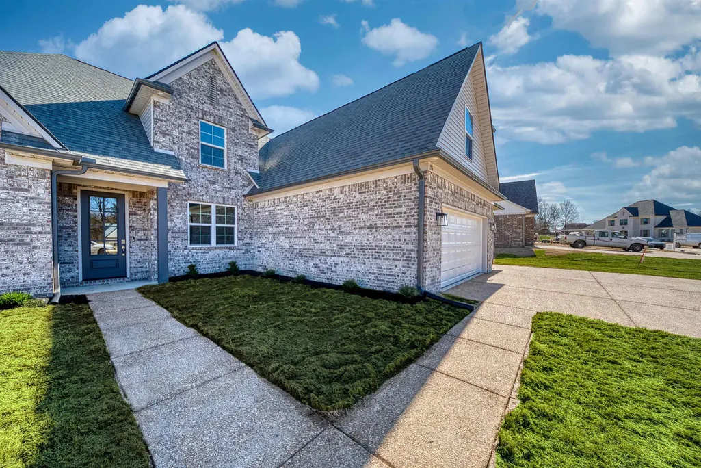
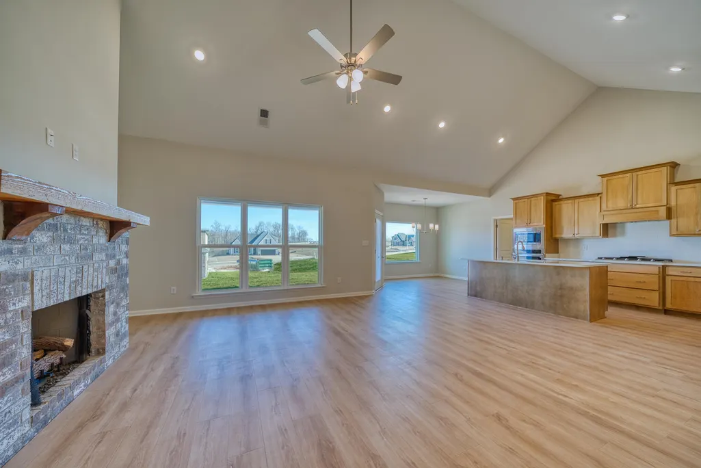
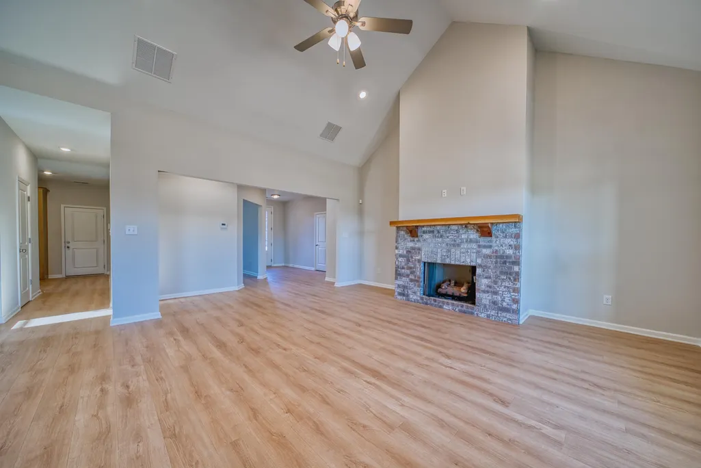
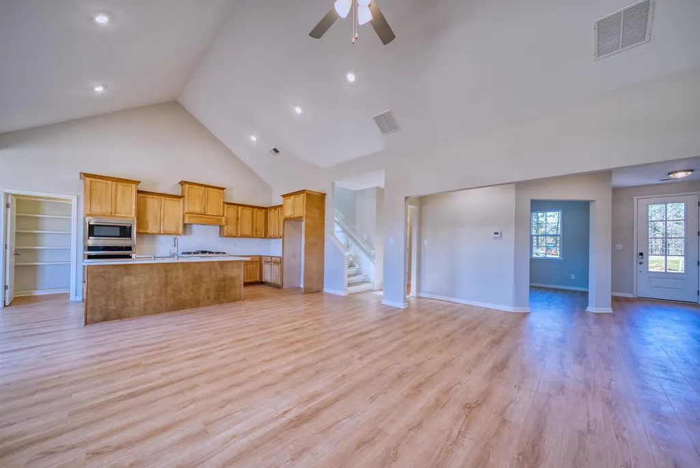
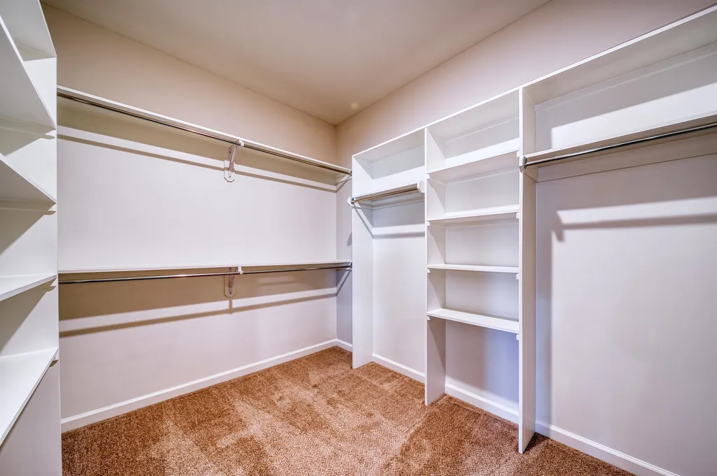
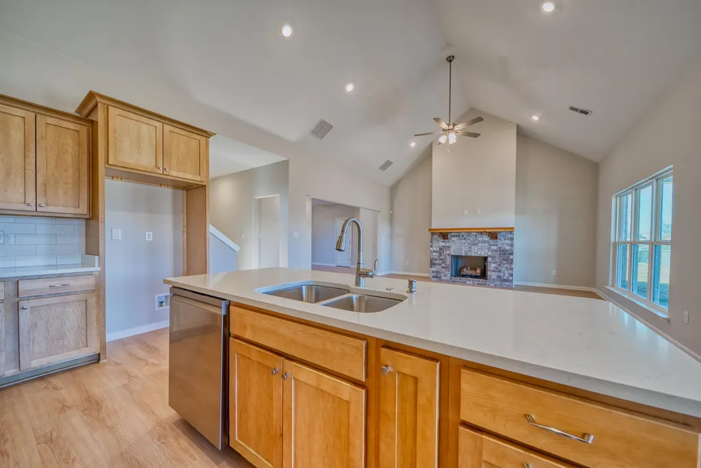
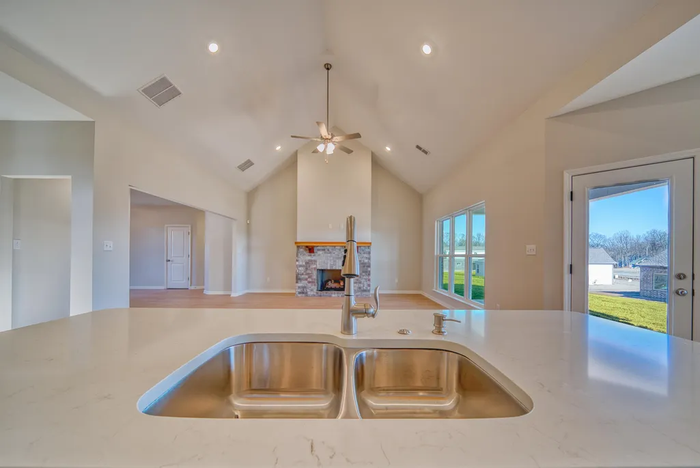
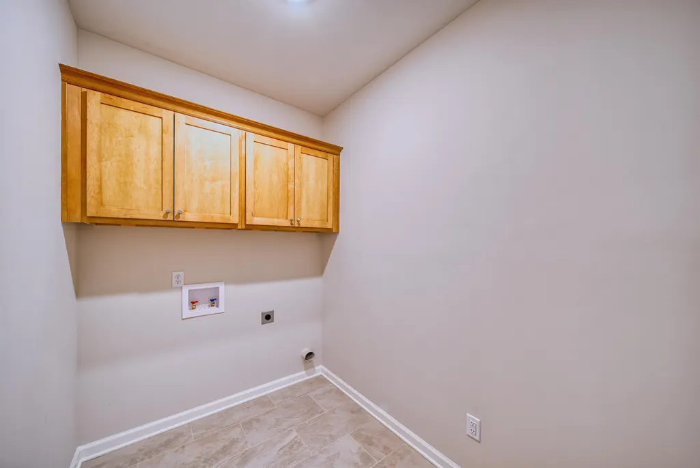
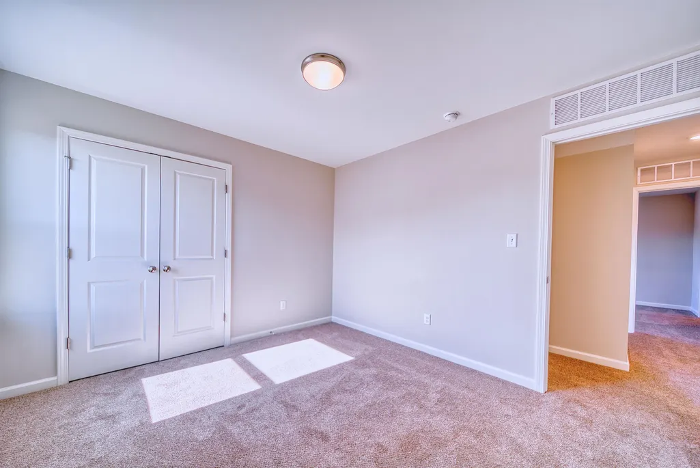
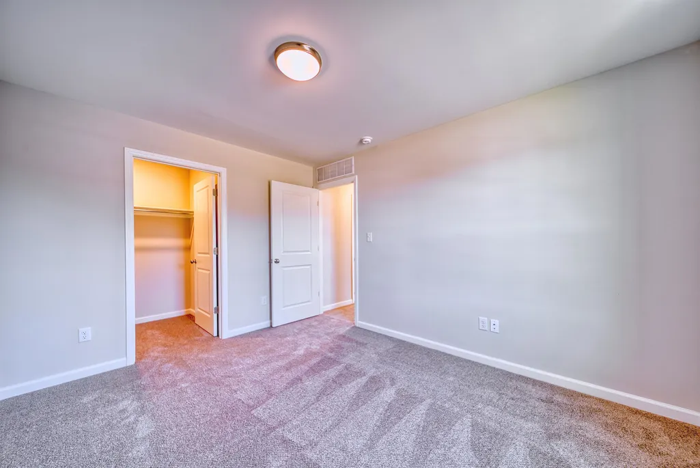
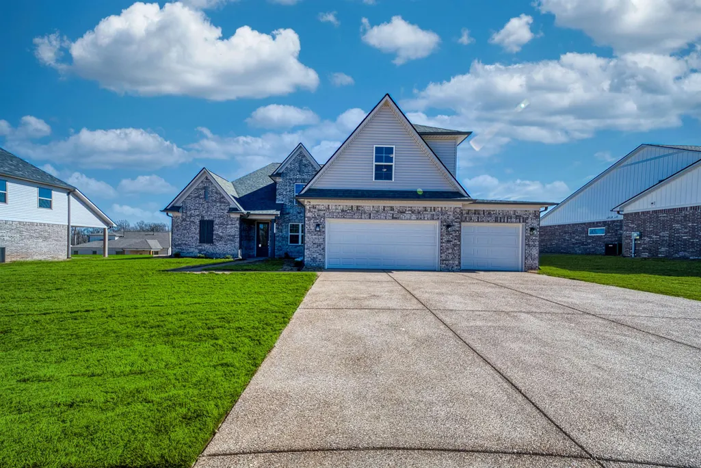
Step into luxury in this stunning home! The Remington by D&D Homes boasts sleek modern finishes & abundance of upgraded amenities! The gourmet kitchen features granite countertops, top appliances and a HUGE walk in pantry. Kitchen opens to a large great room with vaulted ceilings and windows that fill the space with lot of natural light. Secondary bedroom features and ensuite for guests. There are 4 bedrooms and 3 and 1/2 bathrooms and bonus room for entertaining. Located in the Shepherd's Ridge community in Atoka, TN. Buyer may choose ONE of the following incentives: Builder Incentive that can be used toward rate buy-down, closing costs, fencing, and more, or a permanent 30-year fixed interest rate of 5.49% (5.547% APR). The 5.49% interest rate is available on VA or FHA loans. Incentives require use of Builderâs preferred lender and closing attorney. Military Incentive available for active duty, veterans, and Gold Star families includes whole house blinds.
| Price History | |
|---|---|
| 2/18/2026 | Listed $574,400 |
General Features
| Heating | Central,Gas |
|---|---|
| Cooling | Ceiling Fan(s),Central |
| Roof | Composition Shingles |
| Fireplaces | 1 |
| Status | Active |
| Full Baths | 3 |
| Half Baths | 1 |
| Other Rooms | Attic,Bonus Room |
| Legal Subdivision Name | SHEPHERDS RIDGE |
| Style | Traditional |
| Stories Count | 2 |
| County | Tipton |
| Class | Residential |
| Type | Detached Single Family |
| Condo | No |
| Area | 621C |
| Annual Association Fee | 200 |
| Status | Active |
| Sale/Rent | For Sale |
| Area | Tipton - South |
| Service Type | Full Service Listing |
| Neighborhood Association | Mandatory |
| Year Built | 2025 |
| Directions | Take Hwy 51 North to Atoka-Munford Ave.,turn right,take to 3 way stop,turn right follow Atoka-Idaville go through the roundabout,turn right onto Harris Road,then left onto Merino Drive. Turn right on |
| City | Atoka |
| DOM | 211 |
Interior Features
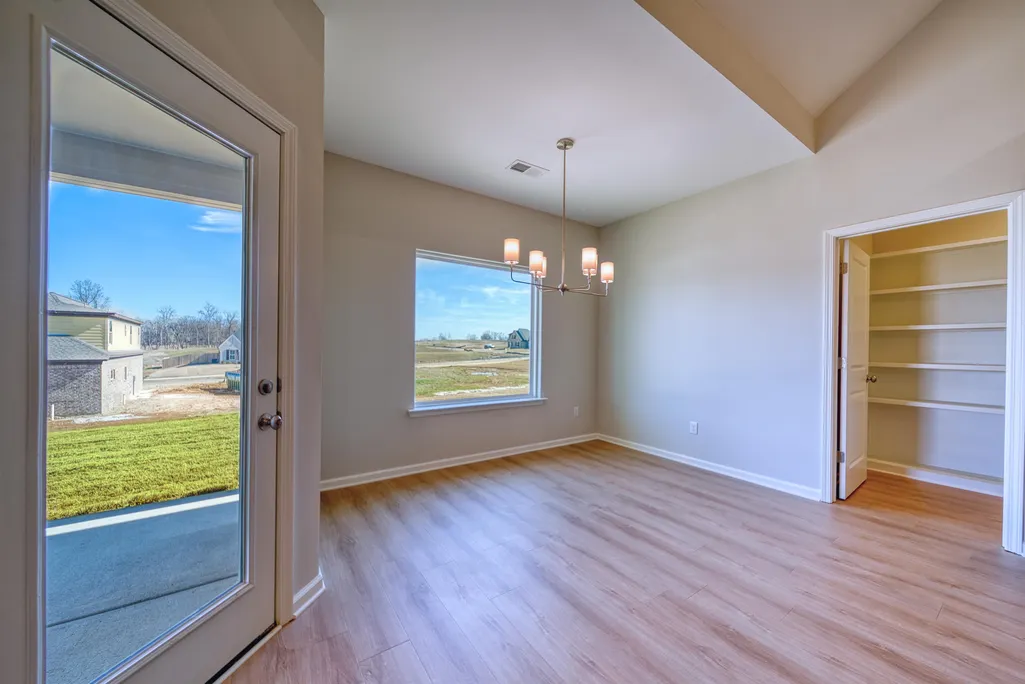
| Dining Room | 13x10 |
|---|---|
| Living Room | Breakfast Bar,Great Room,Island In Kitchen,Pantry,Separate Breakfast Room |
| Bedroom 4 Dimensions | 12x10 |
| Kitchen Dimensions | 17x14 |
| Bedroom 3 Dimensions | 11x11 |
| Bedroom 2 Dimensions | 11x12 |
| Beds | 4 |
| Total Baths | 3.1 |
| Fireplace | Gas Logs,In Den/Great Room,Ventless Gas Fireplace |
| Number of Rooms | 9 |
| Downstairs Bedrooms | 2 |
| Breakfast Dimensions | 7x11 |
| BEDROOM 4 DESCRIPTION | Carpet,Level 2,Shared Bath,Smooth Ceiling |
| MISC. INTERIOR | Security System,Smoke Detector(s),Vent Hood/Exhaust Fan |
| FLOORS/CEILINGS | 9 or more Ft. Ceiling,Part Carpet,Smooth Ceiling,Tile,Wood Laminate Floors |
| INTERIOR EQUIPMENT | Cable Wired,Cooktop,Dishwasher,Disposal,Gas Cooking,Instant Hot Water,Microwave |
| BEDROOM 3 DESCRIPTION | Carpet,Level 2,Shared Bath,Smooth Ceiling |
| BEDROOM 2 DESCRIPTION | Carpet,Level 1,Shared Bath,Smooth Ceiling |
Exterior Features
| Foundation | Slab |
|---|---|
| Pool | None |
| Lot | 23 |
| Water & Sewer | Gas Water Heater,Public Sewer,Public Water |
| Parking Display | G3A |
| Lot Description | Landscaped,Some Trees |
| # Covered Parking Spaces | 3 |
| PARKING/STORAGE | Driveway/Pad,Front-Load Garage |
| EXTERIOR/WINDOWS | Brick Veneer,Double Pane Window(s),Vinyl Siding |
| Misc. Exterior | Covered Patio |
Amenities
- Foreclosure
- Views
- Short Sale
- New Construction
- Adult 55+
- Lease To Own
- No HOA Fees
- Furnished
- Primary On Main
- Air Conditioning
- Seller Finance
- Green
- Fixer Upper
- Horse
- Golf
- Fireplace
- Deck
- Garage
- Basement
- Pool
Property vs Single Family Average in 38004
Price
Year Built
Visits
 Copyright © 2026 Memphis Area Association of REALTORS®. The information provided is for the consumer's personal, non-commercial use and may not be used for any purpose other than to identify prospective properties that the consumer may be interested in purchasing. Information deemed reliable, but not guaranteed. Some or all of the listings displayed may not belong to the firm whose web site is being visited.
 MLS United® - All information deemed reliable but not guaranteed. All properties are subject to prior sale, change, or withdrawal. Neither listing broker(s) or information provider(s) shall be responsible for any typographical errors, misinformation, misprints and shall be held totally harmless. Listing(s) information is provided for consumer's personal, non-commercial use and may not be used for any purpose other than to identify prospective properties consumers may be interested in purchasing.
