
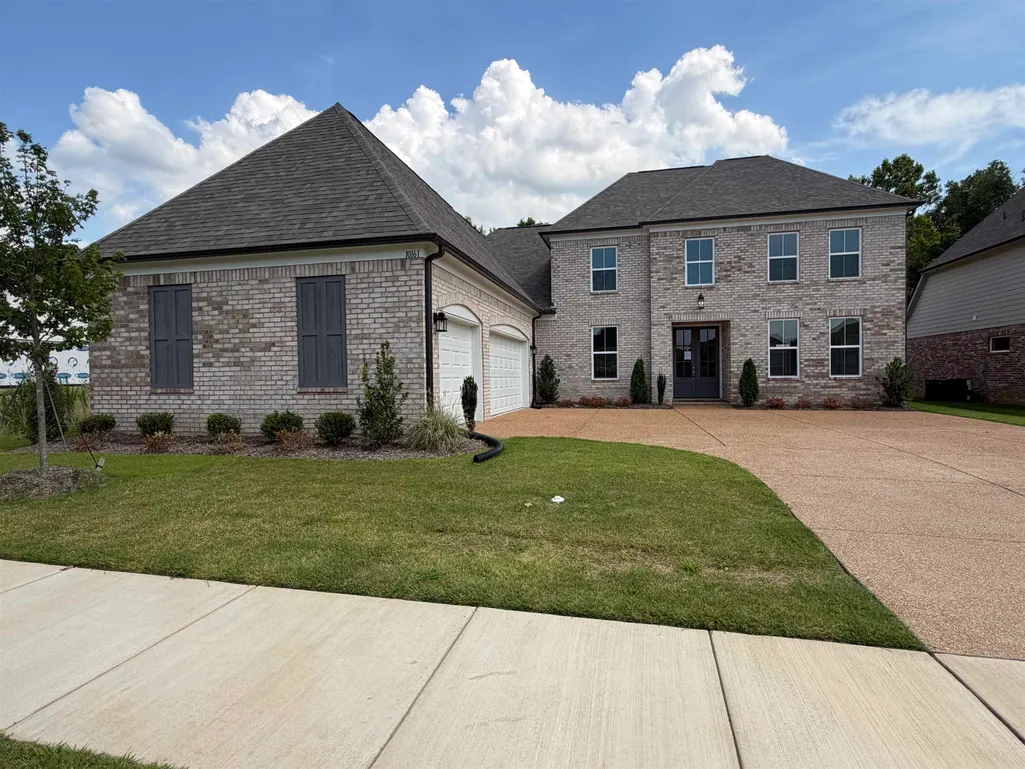
Open House Wed, Sep 23rd 12:00 PM - 05:00 PM - New Construction - Primary on Main






Address
10161 Conner Field Ln, Lakeland, TN
Price
$ 589,800
Property Attributes
- MLS#10199964
- TypeSingle Family
- Listing Status Active
- CountySHELBY
- CityLakeland
- AreaLakeland - North
- NeighborhoodEVERGREEN PD
- Zip38002
- StyleTraditional
- Year Built2025
- Price$ 589,800
- Bedrooms4
- Full Bathrooms3
- Half Bathrooms0
- Sqr Footage3258
- Lot Size0.23 Acres
Data Source:
Memphis MLS (MAAR)
Property Description
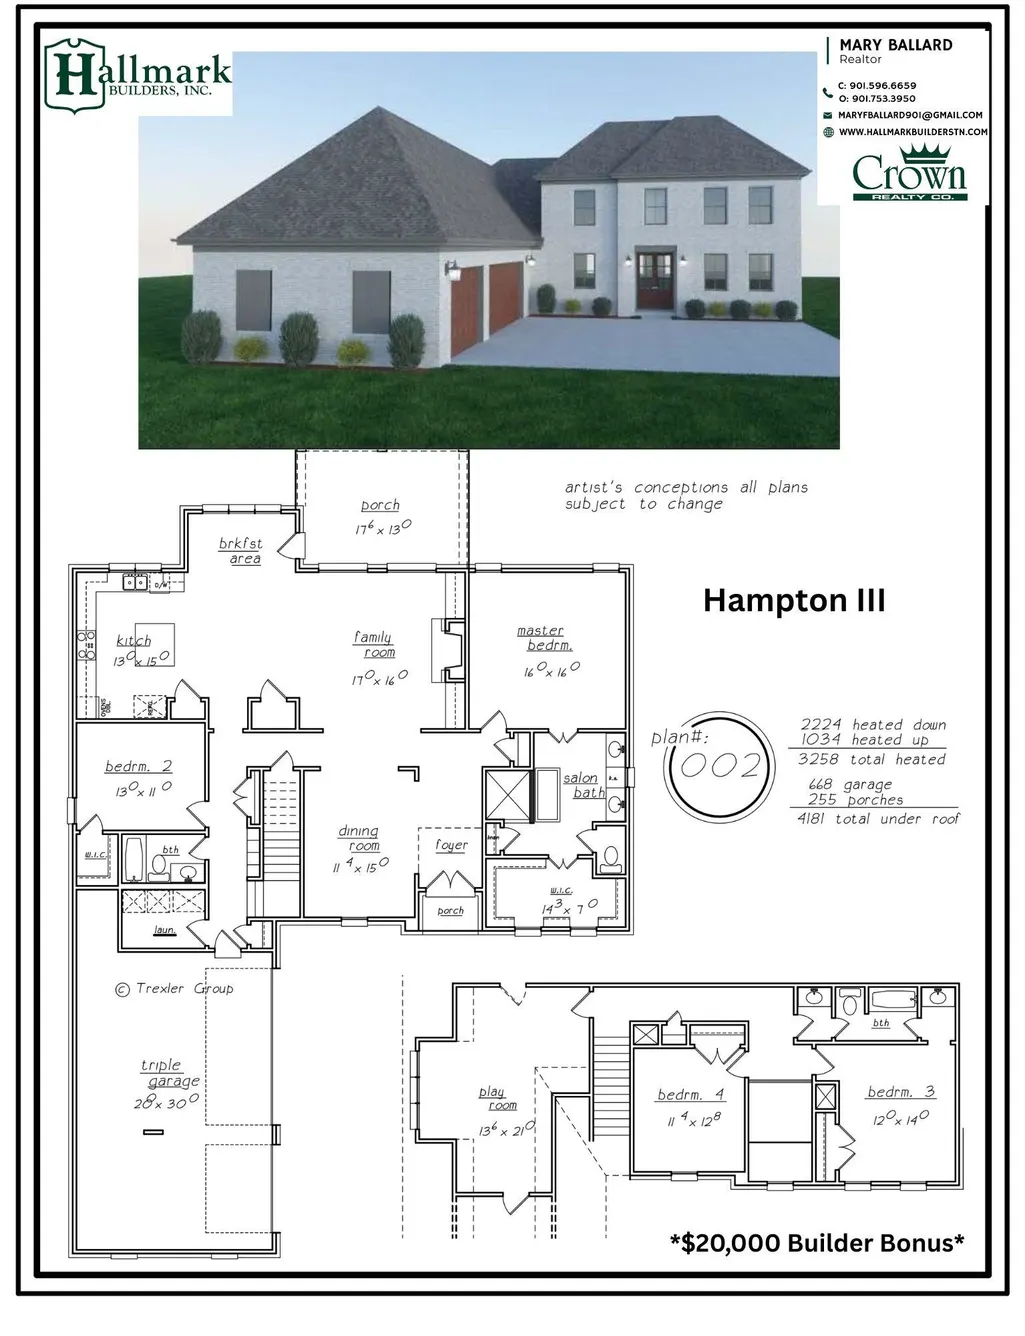
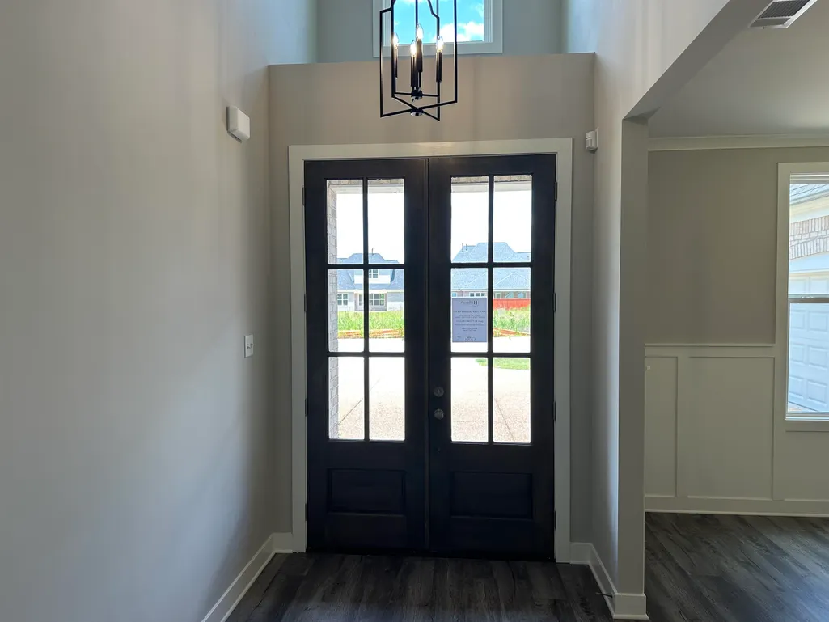
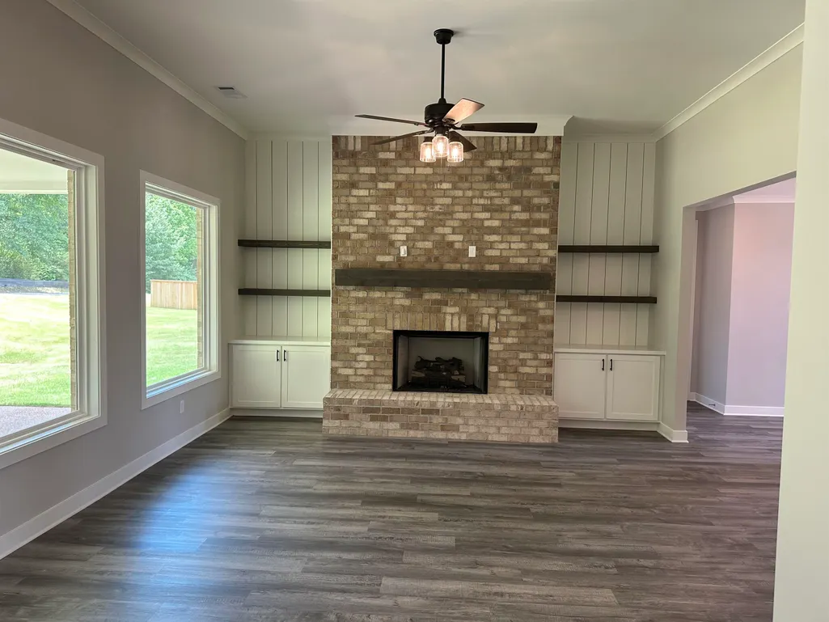
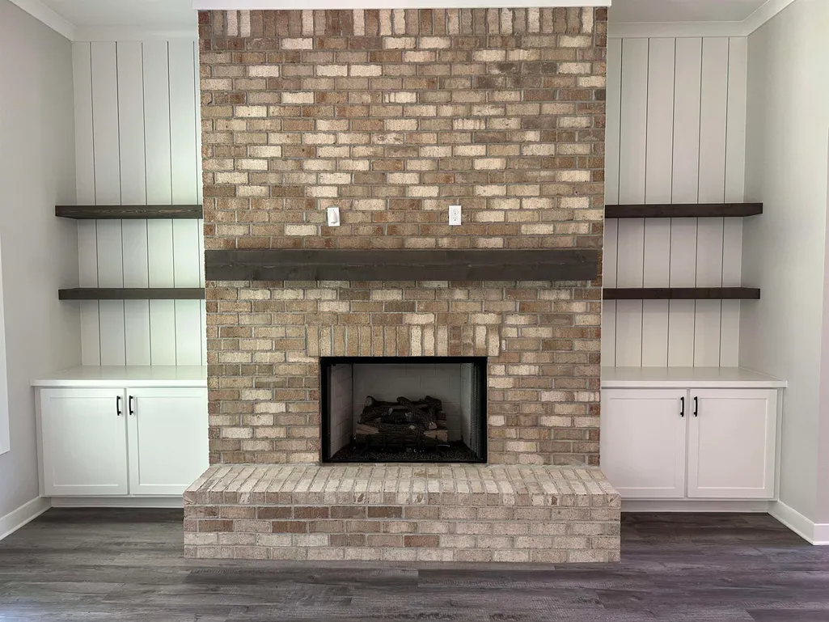
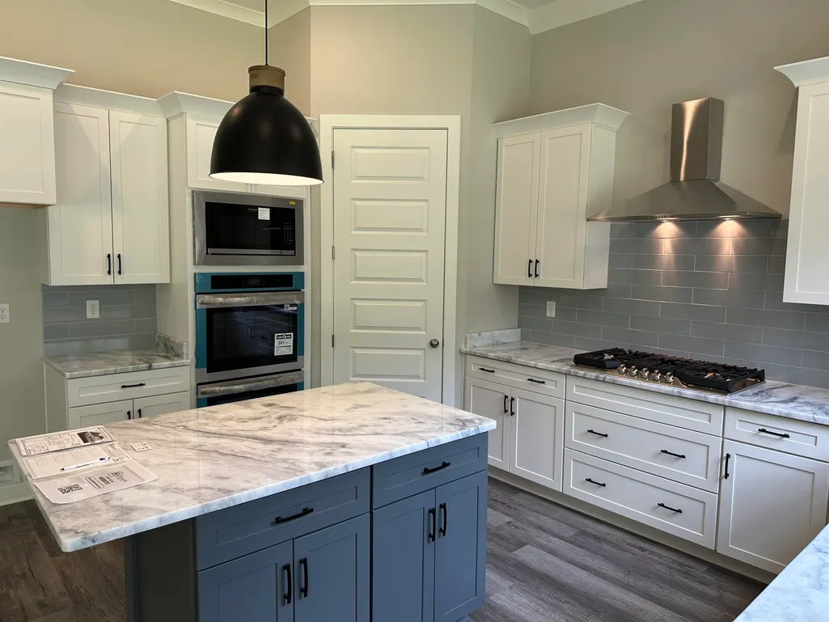
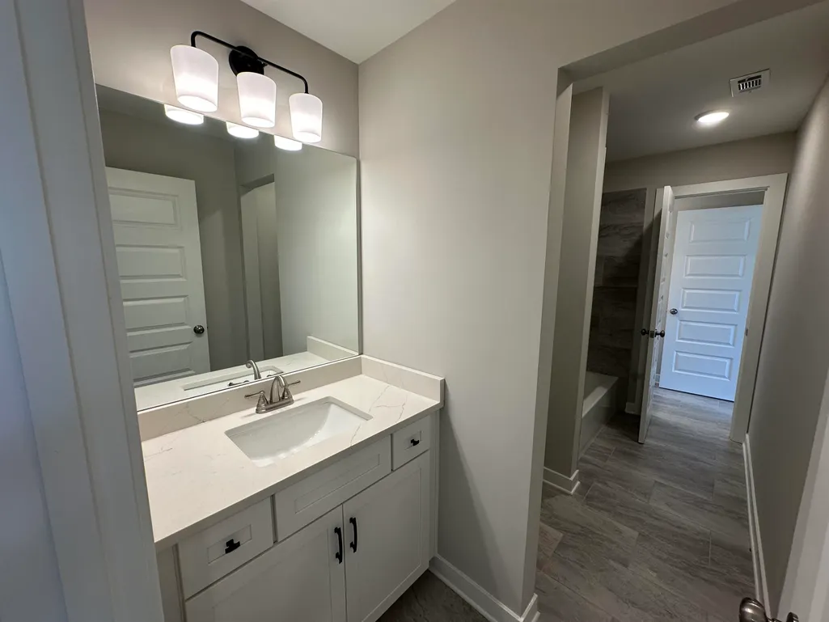
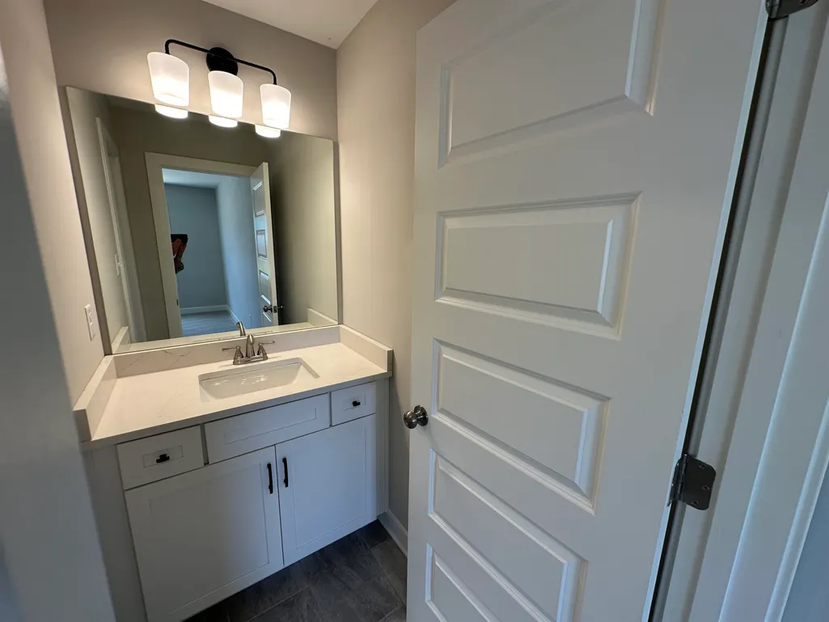
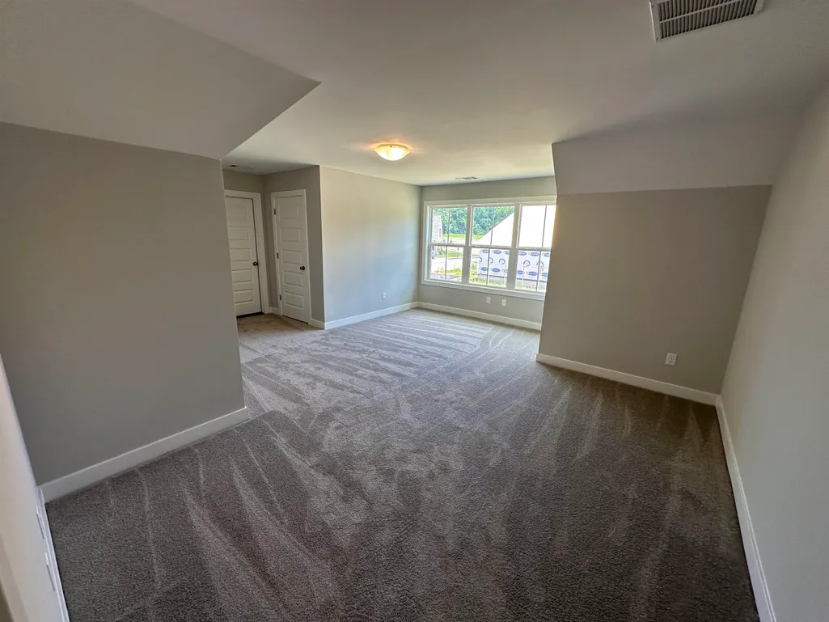
$20,000 BUILDER BONUS! Welcome to Evergreen! New subdivision in Lakeland just down the road from the award winning new Lakeland middle/high school. This home has 2 bedrooms down, 2 bedrooms up with a playroom. 2 bathrooms down, 1 bathroom up. elegant finishes throughout, double ovens, gas cooktop, and a vented hood. Call listing agent for more information.
| Price History | |
|---|---|
| 6/26/2025 | Listed $589,800 |
General Features
| Heating | Central,Dual System,Gas |
|---|---|
| Cooling | Ceiling Fan(s),Central,Dual System |
| Roof | Composition Shingles |
| Fireplaces | 1 |
| Status | Active |
| Full Baths | 3 |
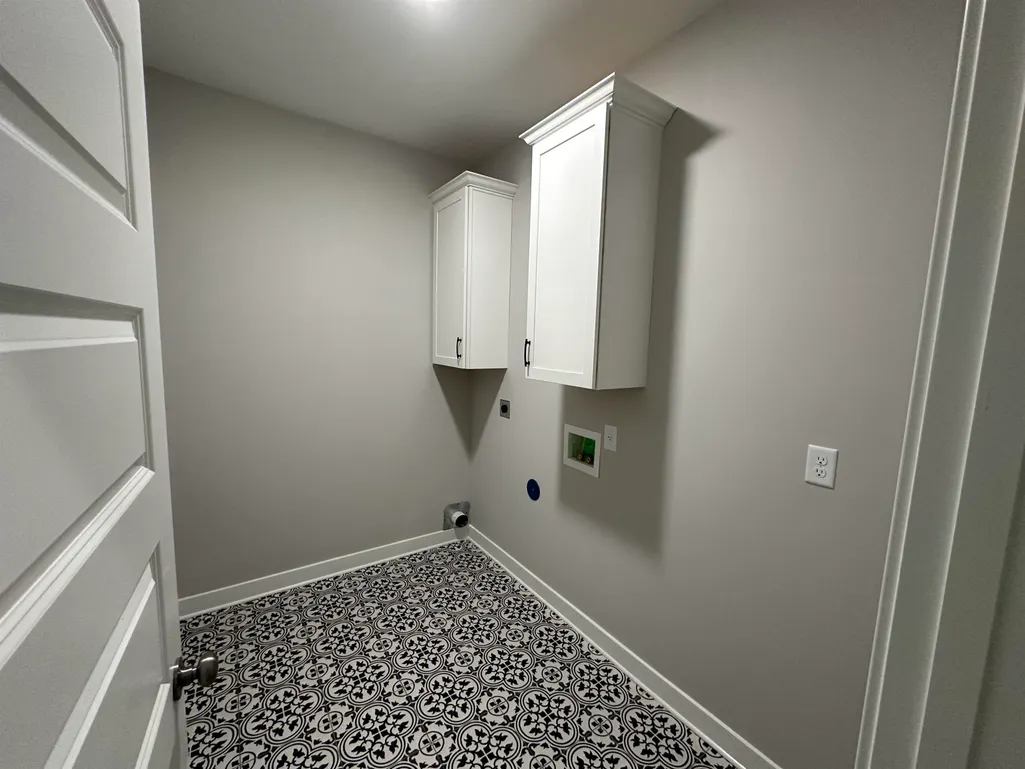
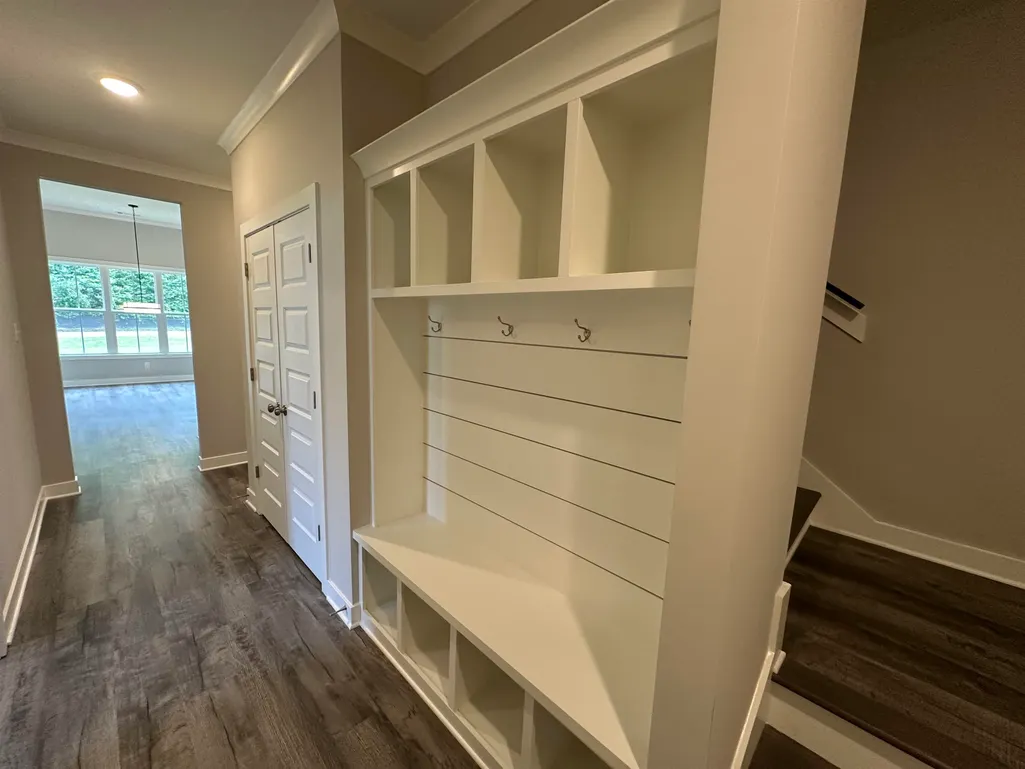
| Other Rooms | Attic,Bonus Room,Entry Hall,Laundry Room |
| Legal Subdivision Name | Evergreen PD |
| Style | Traditional |
| Stories Count | 2 |
| County | Shelby |
| Class | Residential |
| Type | Detached Single Family |
| Condo | No |
| Area | 831B |
| Annual Association Fee | 650 |
| Status | Active |
| Sale/Rent | For Sale |
| Area | Lakeland - North |
| Service Type | Full Service Listing |
| Neighborhood Association | Mandatory |
| Year Built | 2025 |
| Directions | From HWY 70 in Lakeland,turn north onto Evergreen Rd then turn left onto Old Brownsville Rd. Evergreen subdivision will be on your right. |
| City | Lakeland |
| DOM | 310 |
Interior Features
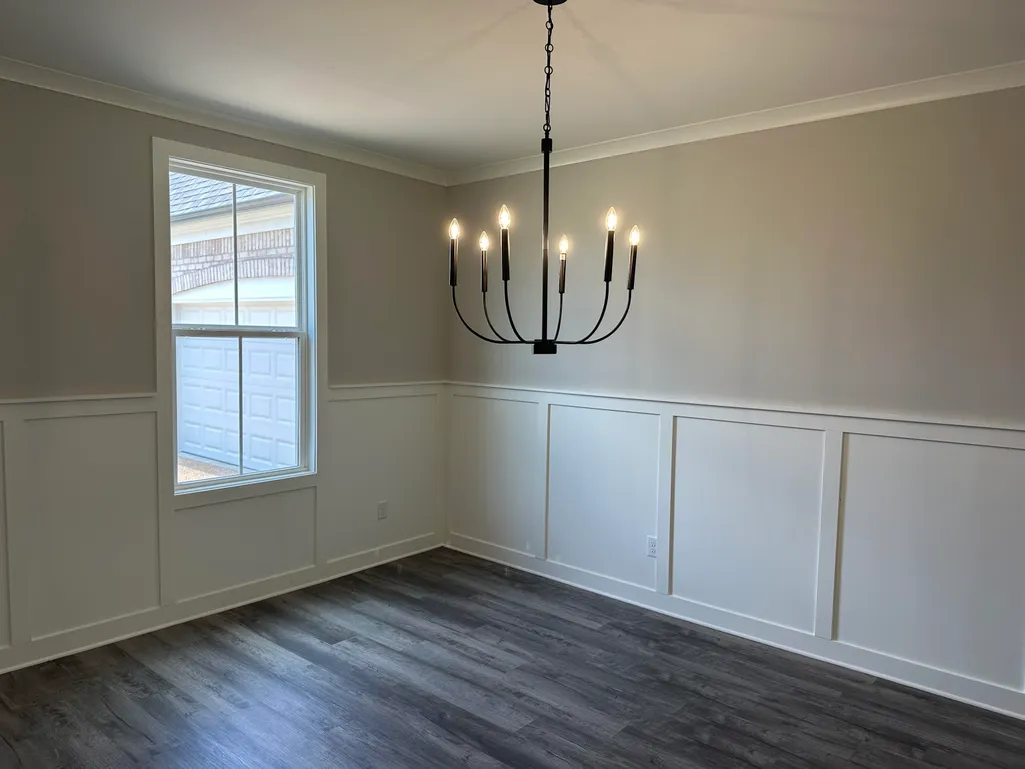
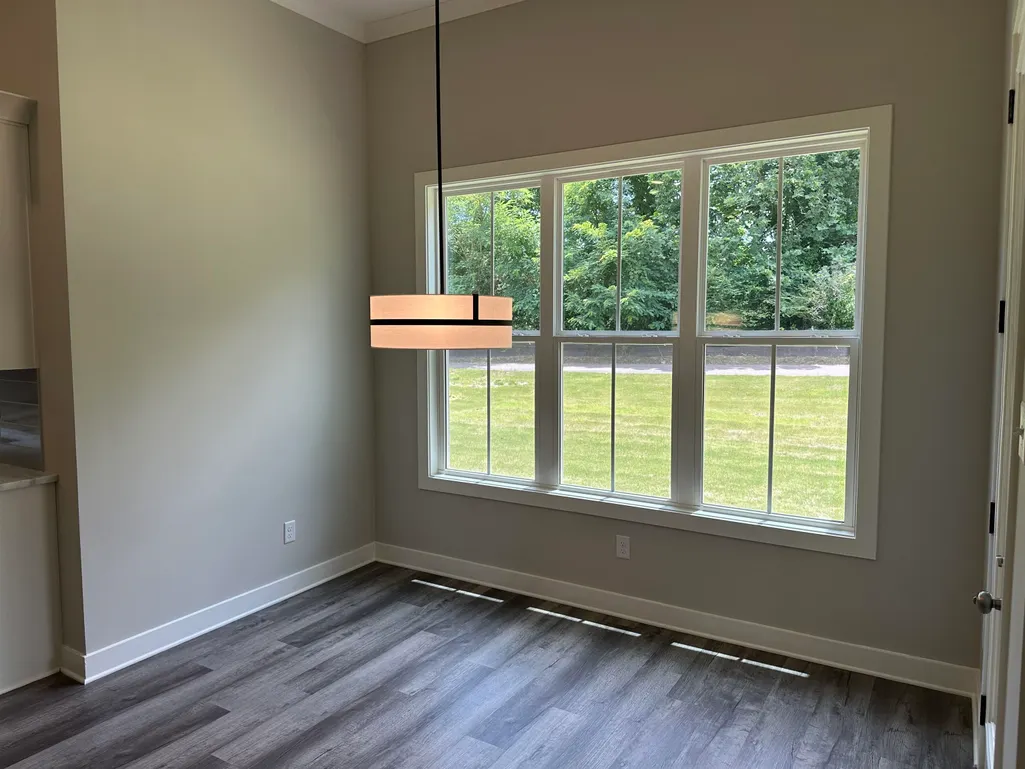
| Dining Room | 11x15 |
|---|---|
| Living Room | Breakfast Bar,Great Room,Island In Kitchen,Pantry,Separate Breakfast Room,Separate Dining Room |
| Bedroom 4 Dimensions | 11x12 |
| Kitchen Dimensions | 13x15 |
| Bedroom 3 Dimensions | 12x14 |
| Bedroom 2 Dimensions | 13x11 |
| Beds | 4 |
| Total Baths | 3 |
| Fireplace | In Den/Great Room,Prefabricated,Ventless Gas Fireplace |
| Number of Rooms | 10 |
| Heated SqFt | 3200-3399 |
| Downstairs Bedrooms | 2 |
| Play/Bonus Room Dimension | 13x21 |
| BEDROOM 4 DESCRIPTION | Level 2,Shared Bath,Smooth Ceiling |
| MISC. INTERIOR | Security System,Vent Hood/Exhaust Fan,Walk-In Attic,Walk-In Closet(s) |
| FLOORS/CEILINGS | 9 or more Ft. Ceiling,Part Carpet,Smooth Ceiling,Tile,Vaulted/Coff/Tray Ceiling,Wood Laminate Floors |
| INTERIOR EQUIPMENT | Cooktop,Dishwasher,Disposal,Double Oven,Gas Cooking |
| BEDROOM 3 DESCRIPTION | Level 2,Shared Bath,Smooth Ceiling,Walk-In Closet |
| BEDROOM 2 DESCRIPTION | Level 1,Shared Bath,Smooth Ceiling |
Exterior Features
| Foundation | Slab |
|---|---|
| Pool | None |
| Lot | 3 |
| Lot Size Area | 0.23 |
| Water & Sewer | Gas Water Heater,Public Sewer,Public Water |
| Lot Size | 70x145 |
| Parking Display | G3A |
| Lot Description | Level,Professionally Landscaped,Some Trees |
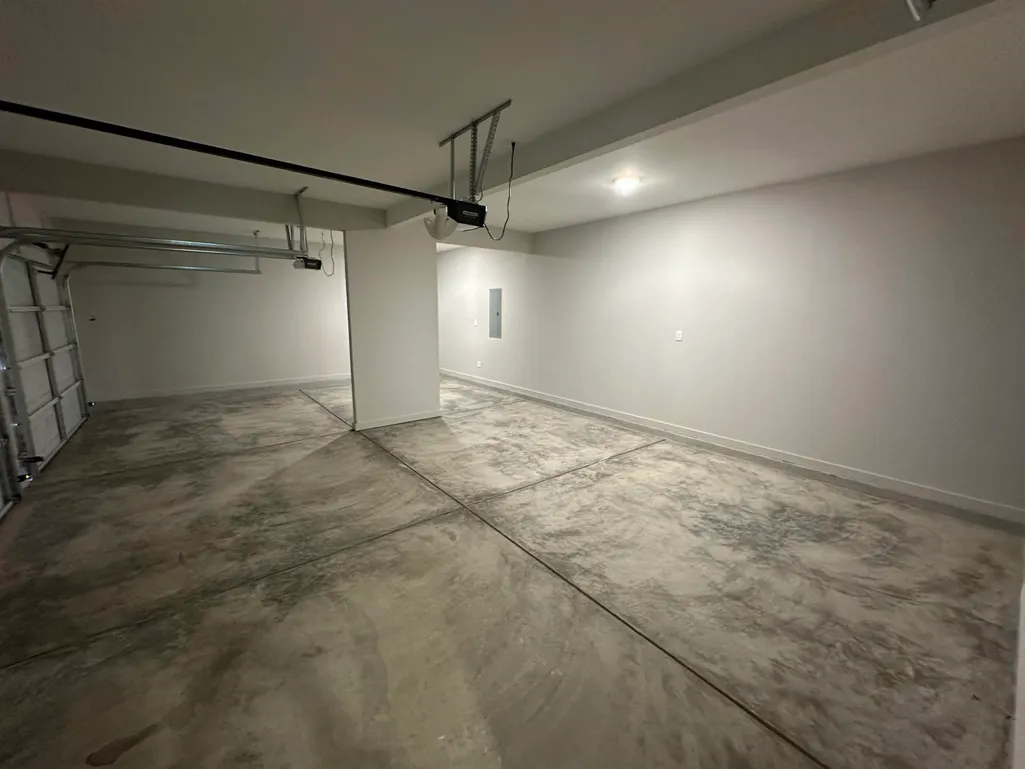
| # Covered Parking Spaces | 3 |
| PARKING/STORAGE | Driveway/Pad,Front-Load Garage,Garage Door Opener(s) |
| EXTERIOR/WINDOWS | Brick Veneer,Double Pane Window(s) |
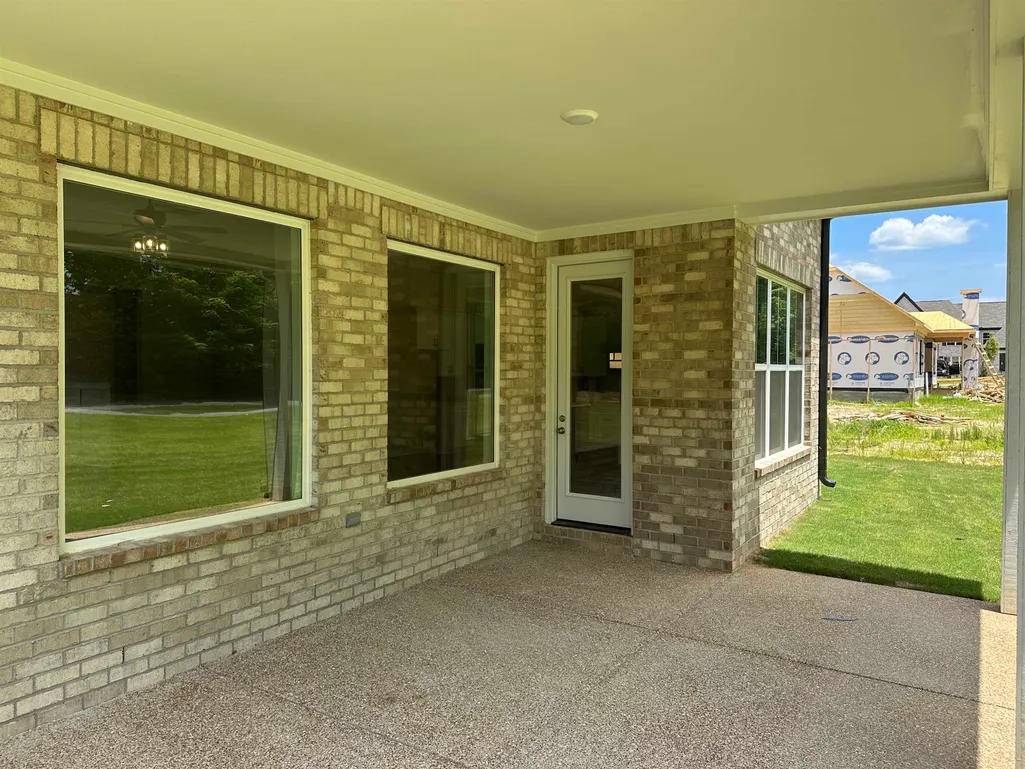
| Misc. Exterior | Covered Patio |
Amenities
- Foreclosure
- Views
- Short Sale
- New Construction
- Adult 55+
- Lease To Own
- No HOA Fees
- Furnished
- Primary On Main
- Air Conditioning
- Seller Finance
- Green
- Fixer Upper
- Horse
- Golf
- Fireplace
- Deck
- Garage
- Basement
- Pool
Property vs Single Family Average in 38002
Price
Year Built
Visits
 Copyright © 2026 Memphis Area Association of REALTORS®. The information provided is for the consumer's personal, non-commercial use and may not be used for any purpose other than to identify prospective properties that the consumer may be interested in purchasing. Information deemed reliable, but not guaranteed. Some or all of the listings displayed may not belong to the firm whose web site is being visited.
 MLS United® - All information deemed reliable but not guaranteed. All properties are subject to prior sale, change, or withdrawal. Neither listing broker(s) or information provider(s) shall be responsible for any typographical errors, misinformation, misprints and shall be held totally harmless. Listing(s) information is provided for consumer's personal, non-commercial use and may not be used for any purpose other than to identify prospective properties consumers may be interested in purchasing.
